Project Gallery
Explore a collection of completed buildings, construction progress, aerial views, and custom projects built by Poorboy's Building Co. Each photo represents our commitment to quality craftsmanship, durable construction, and customer satisfaction.
From the ground up, we build with purpose.
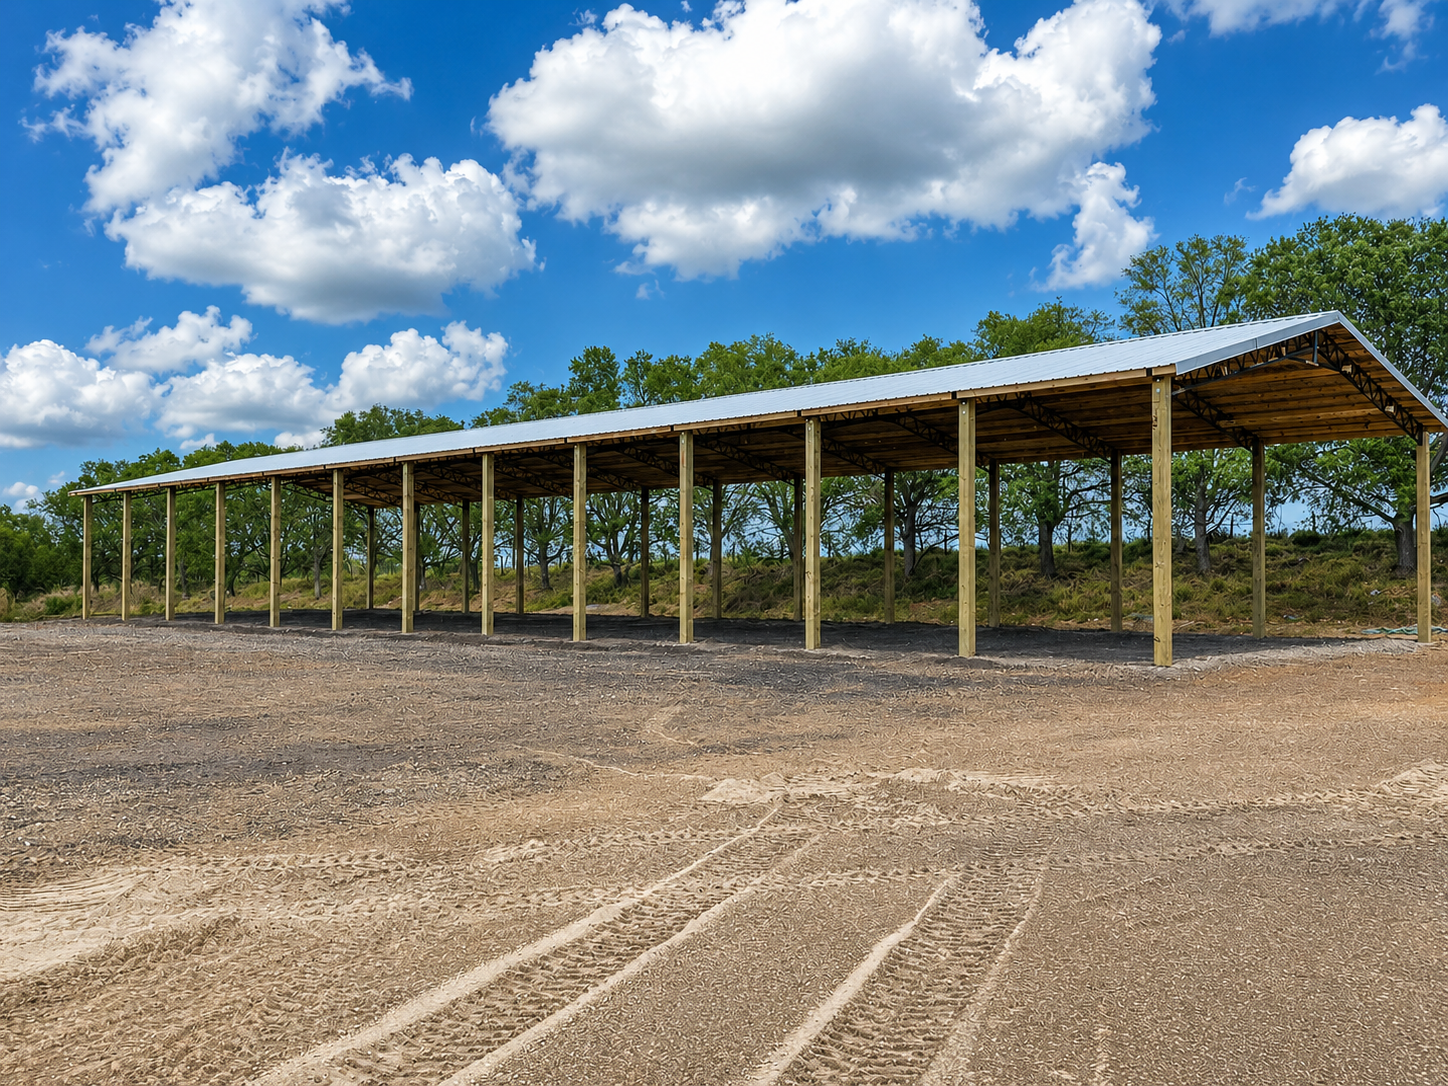
40' x 144' x 15' open-sided equipment storage facility constructed for a Excavation company. Designed to provide convenient, weather-protected parking and storage for trucks, trailers, heavy equipment, and tools while maximizing accessibility and operational efficiency.
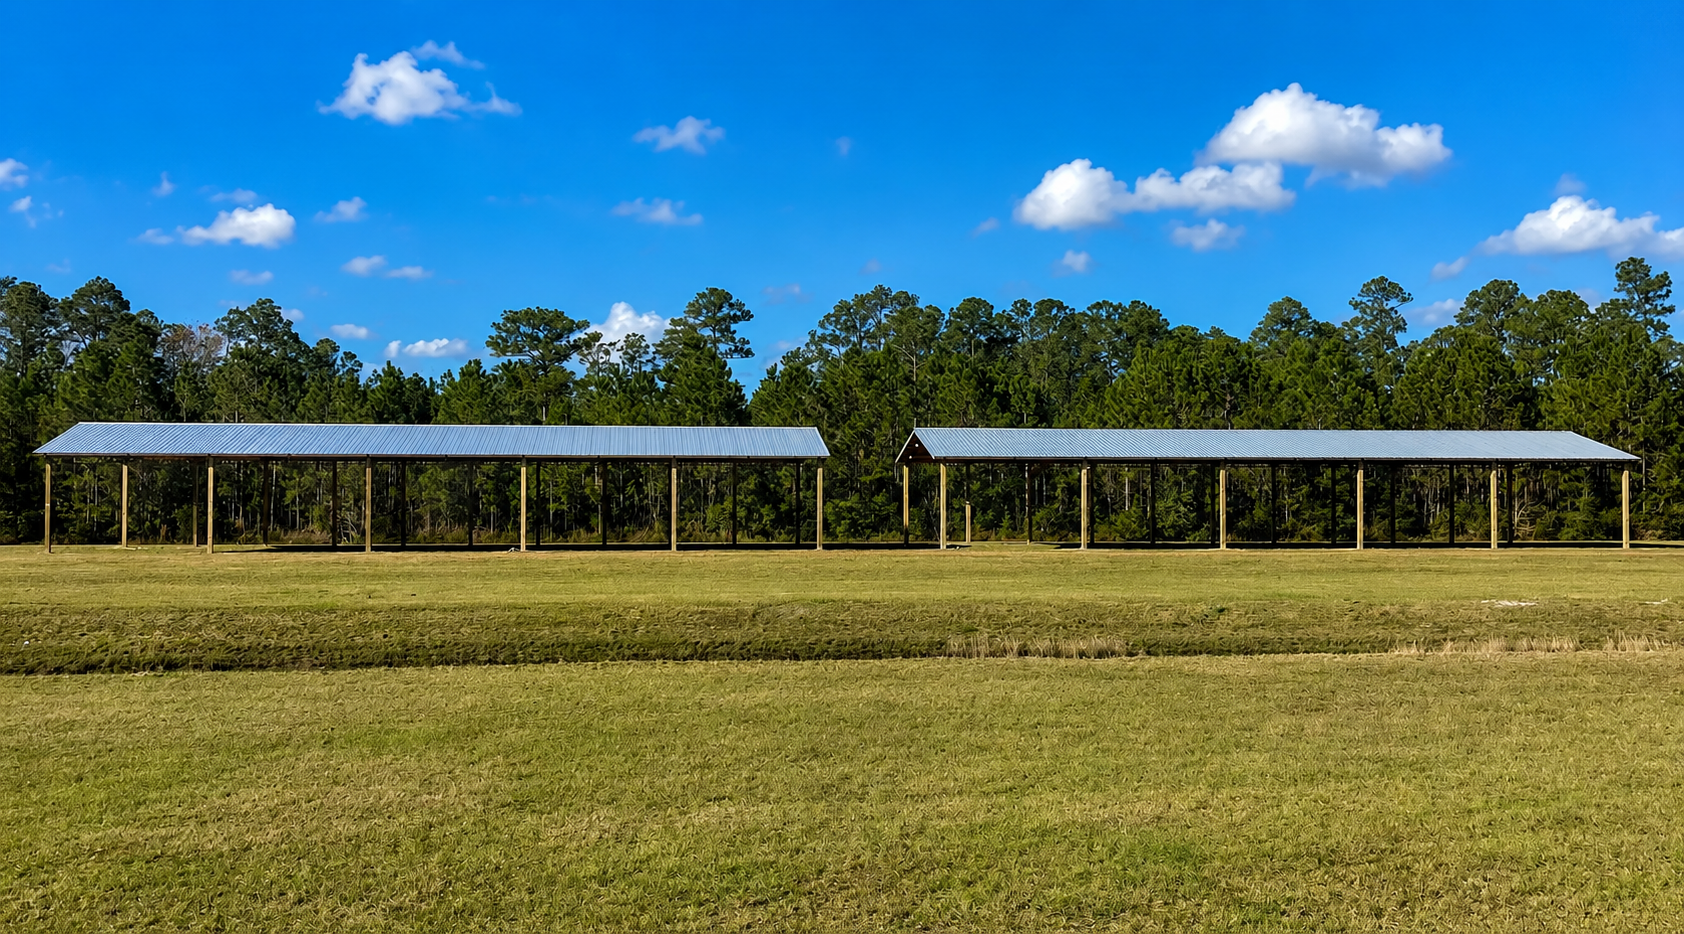
Two (2) 40' x 120' x 15' open-sided structures constructed with front header systems, creating 24-foot clear bays. Designed and built as part of a future commercial storage facility development, providing flexible and efficient storage space for future tenants and business operations.
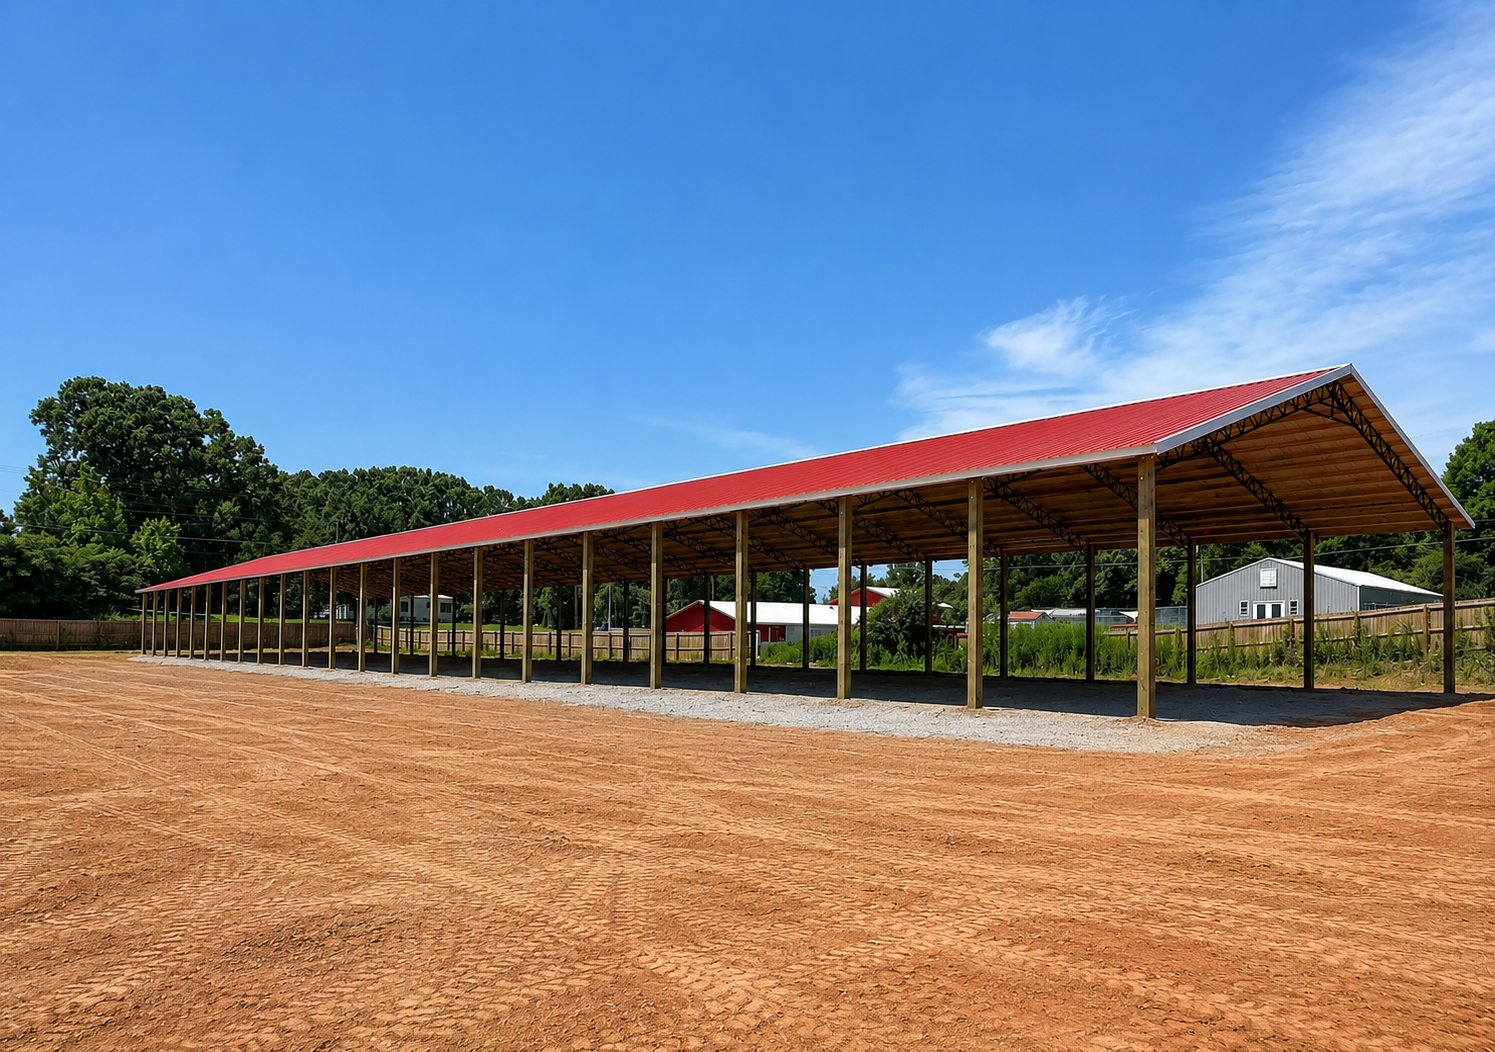
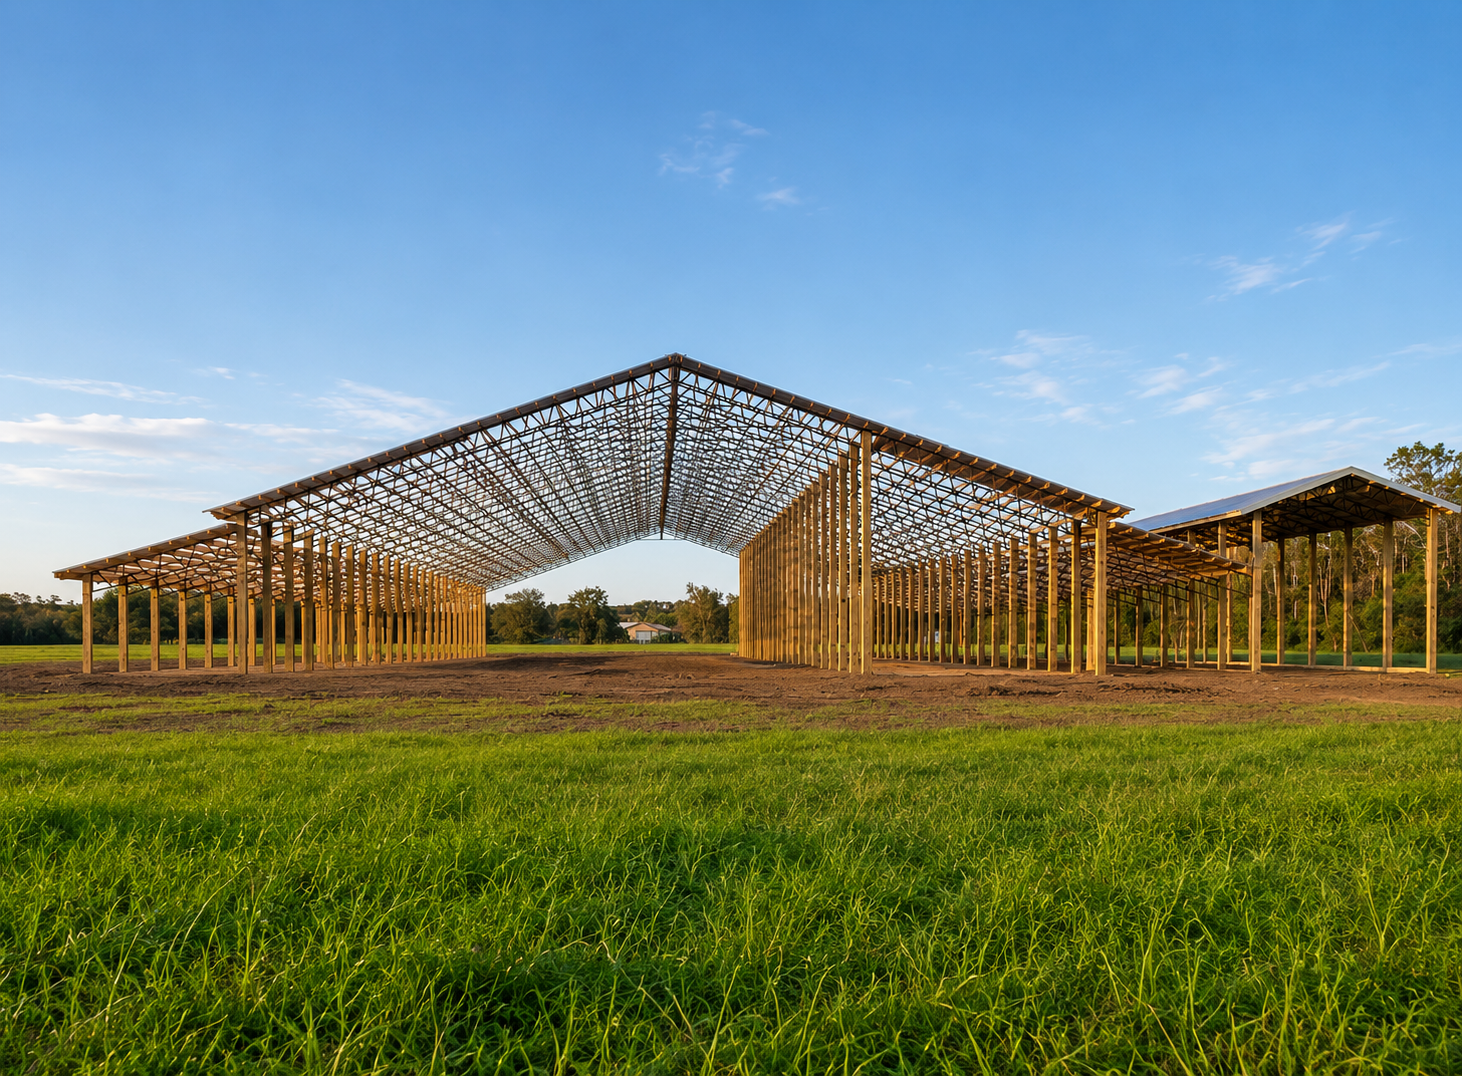
50' x 300' open-sided storage facility constructed with 14-foot bay spacing for a future boat and RV storage development in Georgia. Designed to provide durable, accessible, and weather-protected storage for recreational vehicles, boats, and trailers.
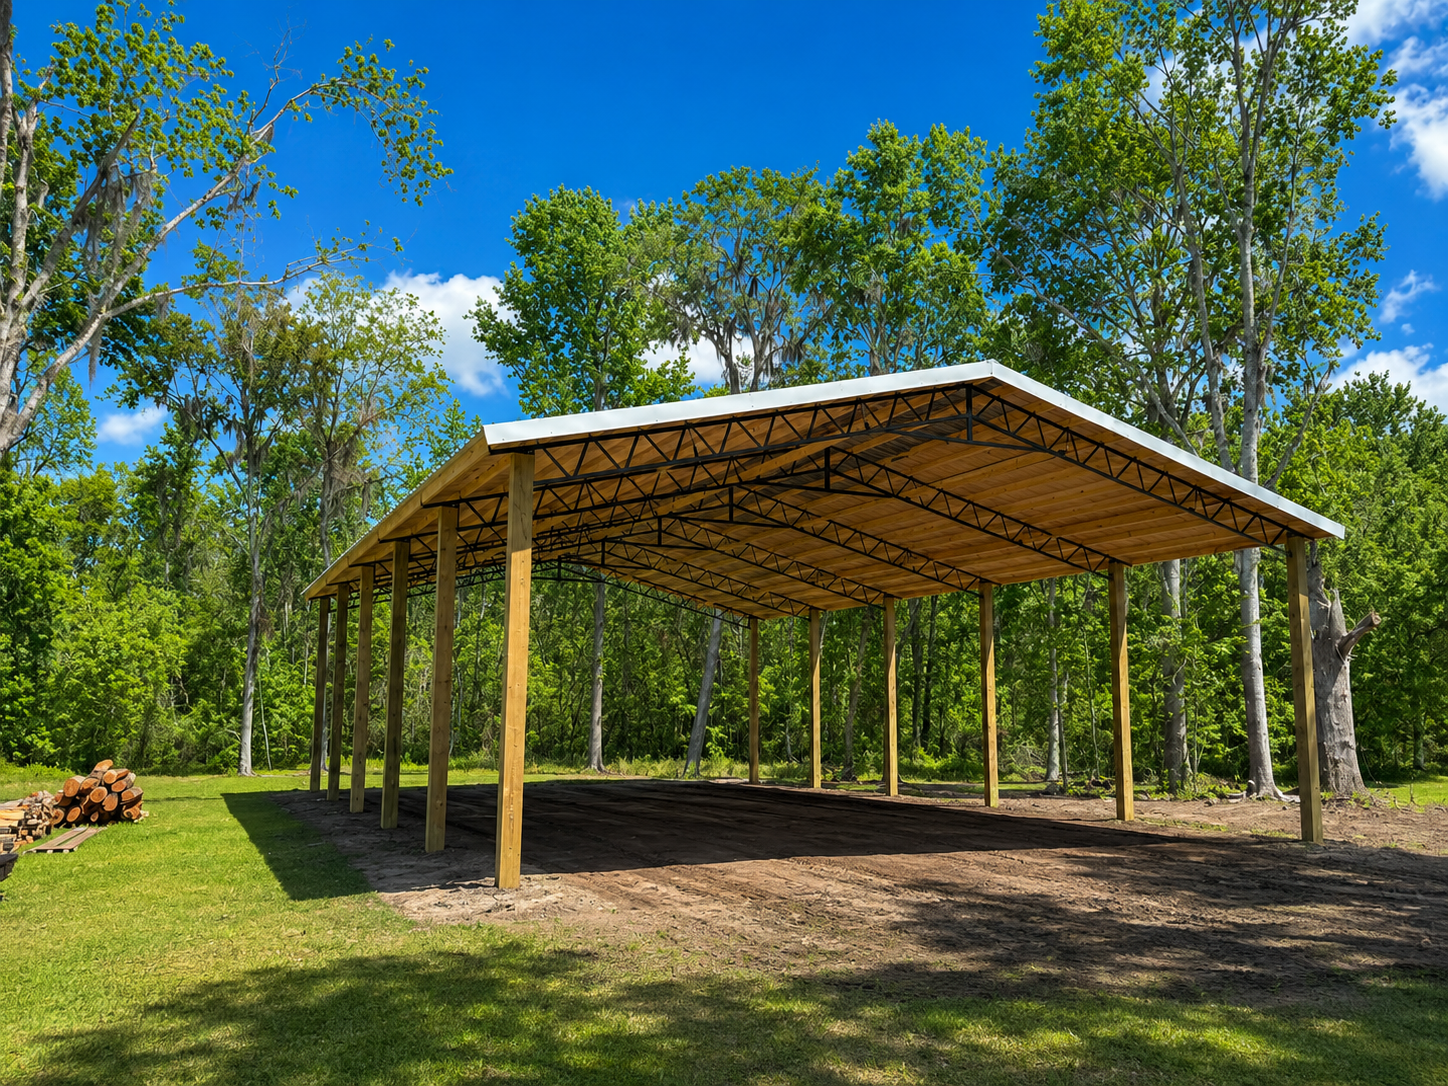
One of our most popular residential pole barn designs, providing versatile space for equipment storage, workshops, vehicles, and recreational use.
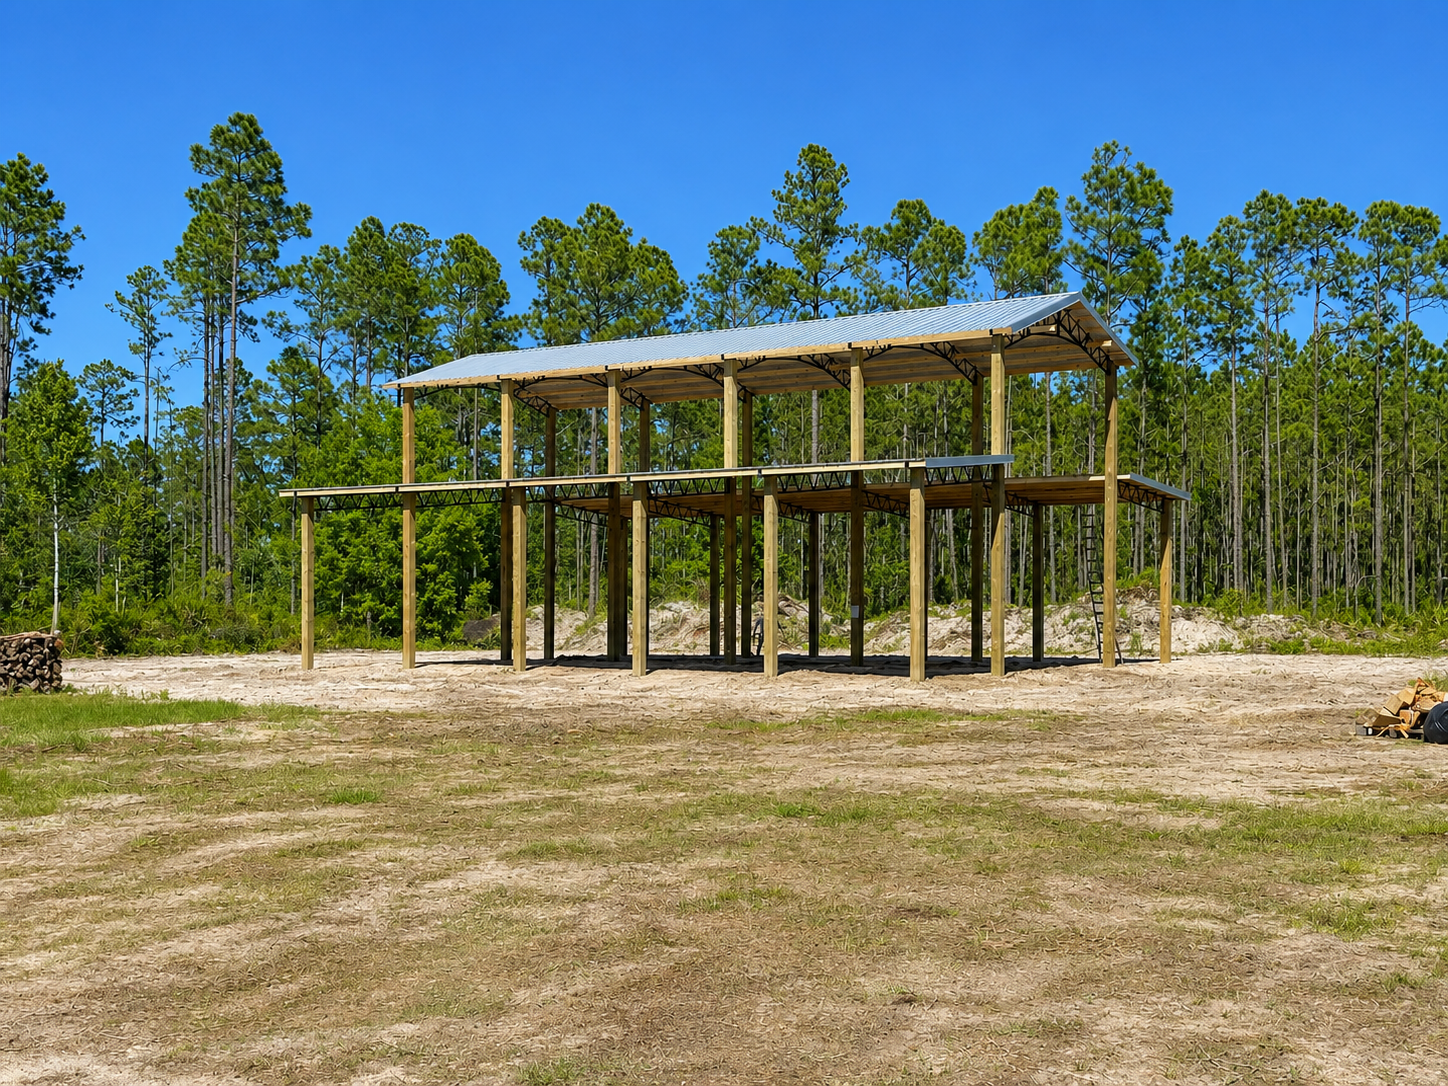
Designed for future loft living quarters, this custom post-frame barn combines elevated residential space with ample storage below, creating a practical and versatile multi-purpose structure.
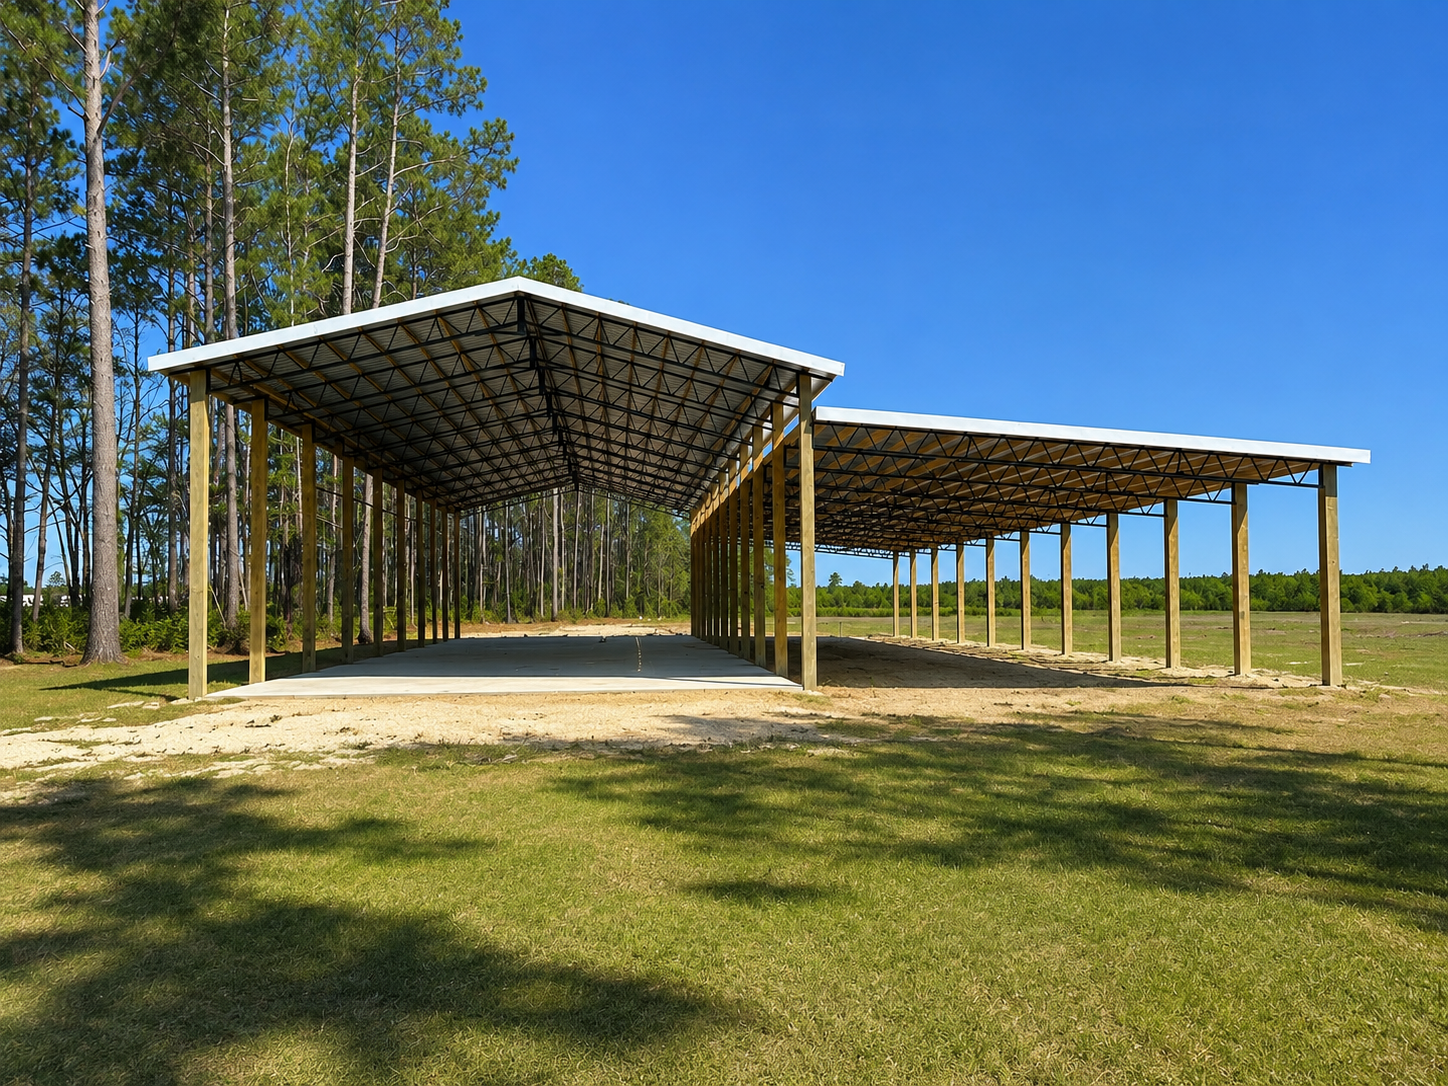
32' x 100' constructed over an existing slab with a 30' x 100' lean-to, providing versatile covered storage for farm equipment and agricultural machinery.
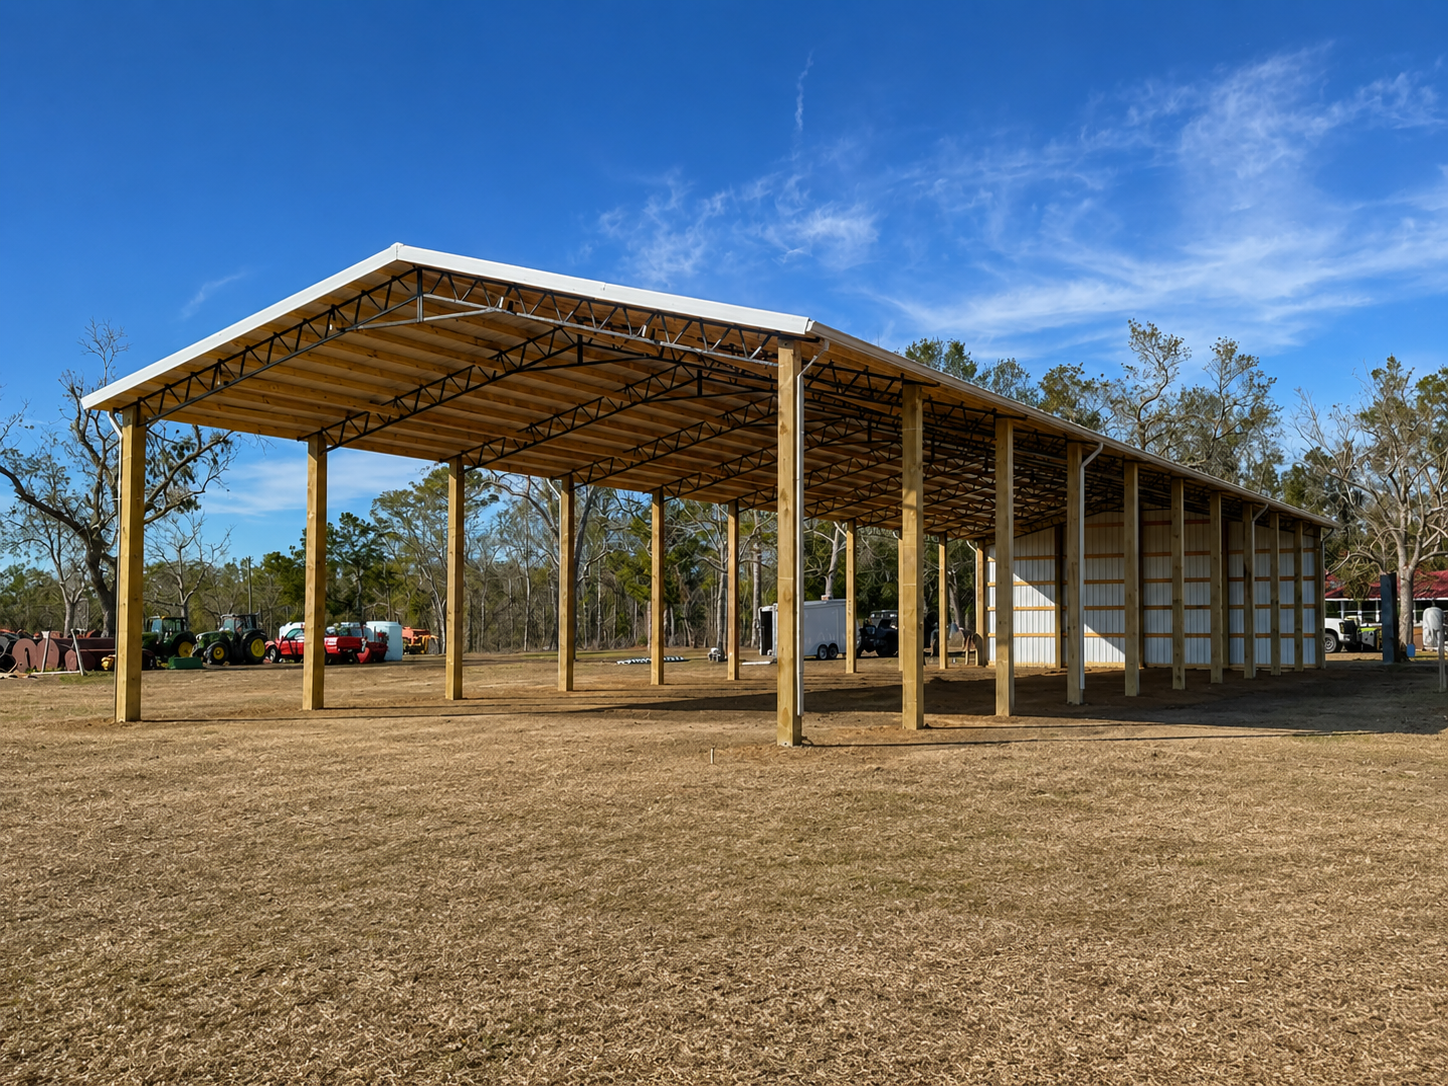
40' x 120' x 15' agricultural storage building designed for hay storage and equipment protection, providing dependable coverage for essential farm operations.
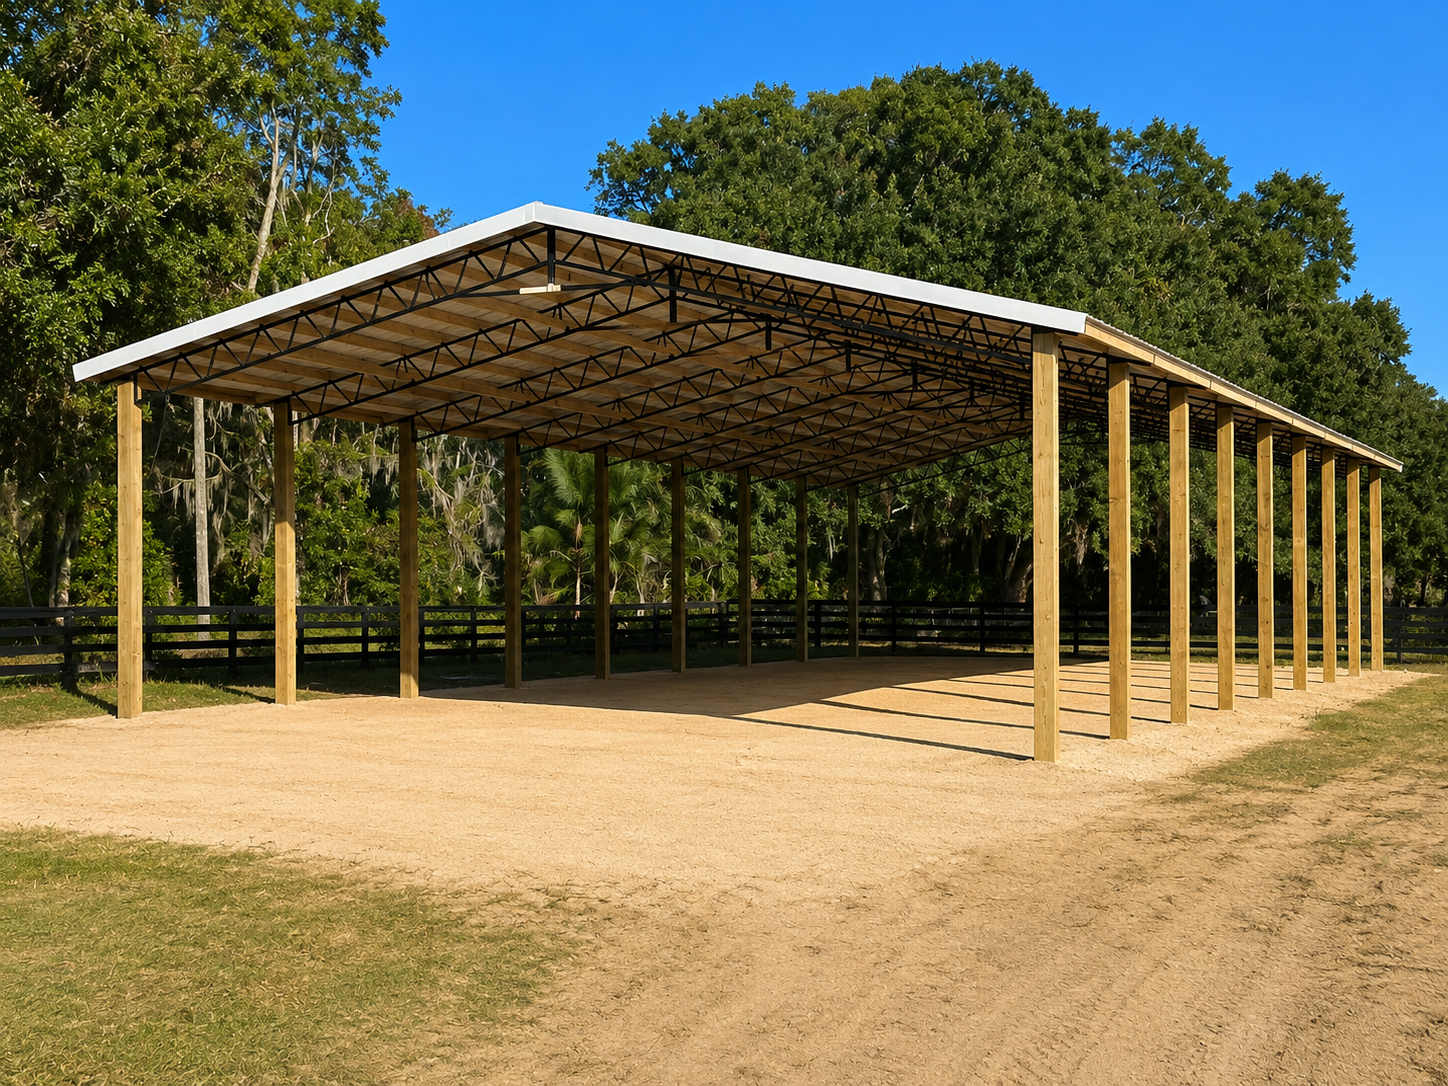
40' x 96' multi-purpose farm building constructed on a horse farm, providing flexible space for equipment, hay, livestock, and everyday agricultural operations.
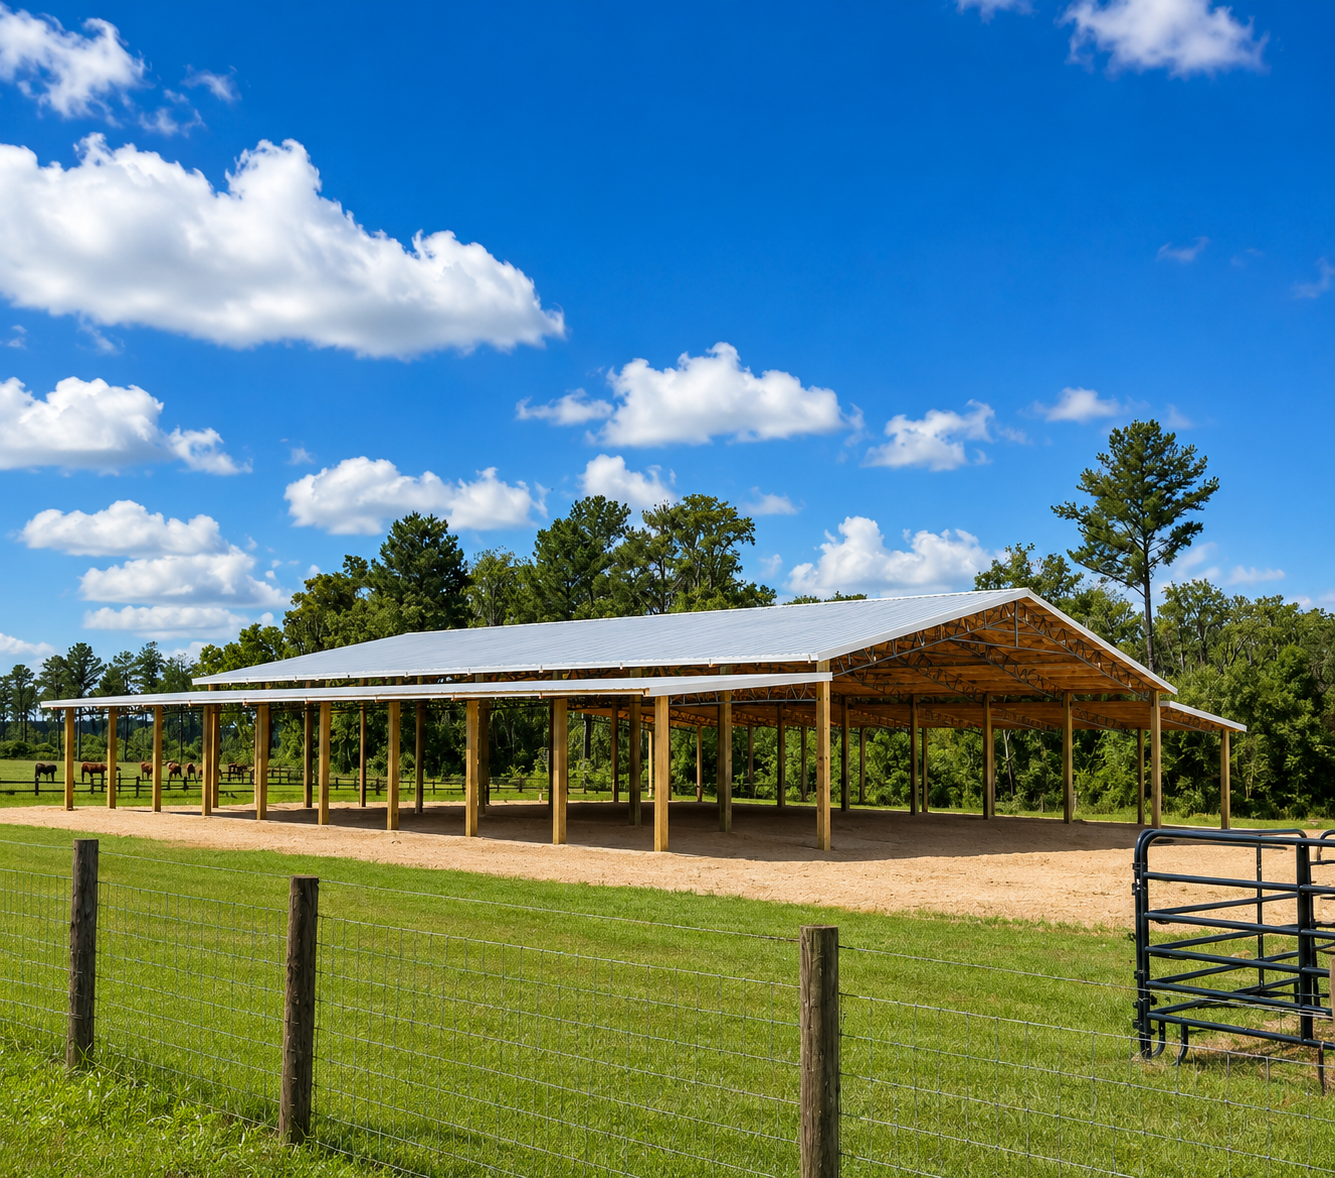
60' x 108' farm building with dual 20' x 108' lean-tos, providing over 10,000 square feet of covered space on a Southern Georgia farm.
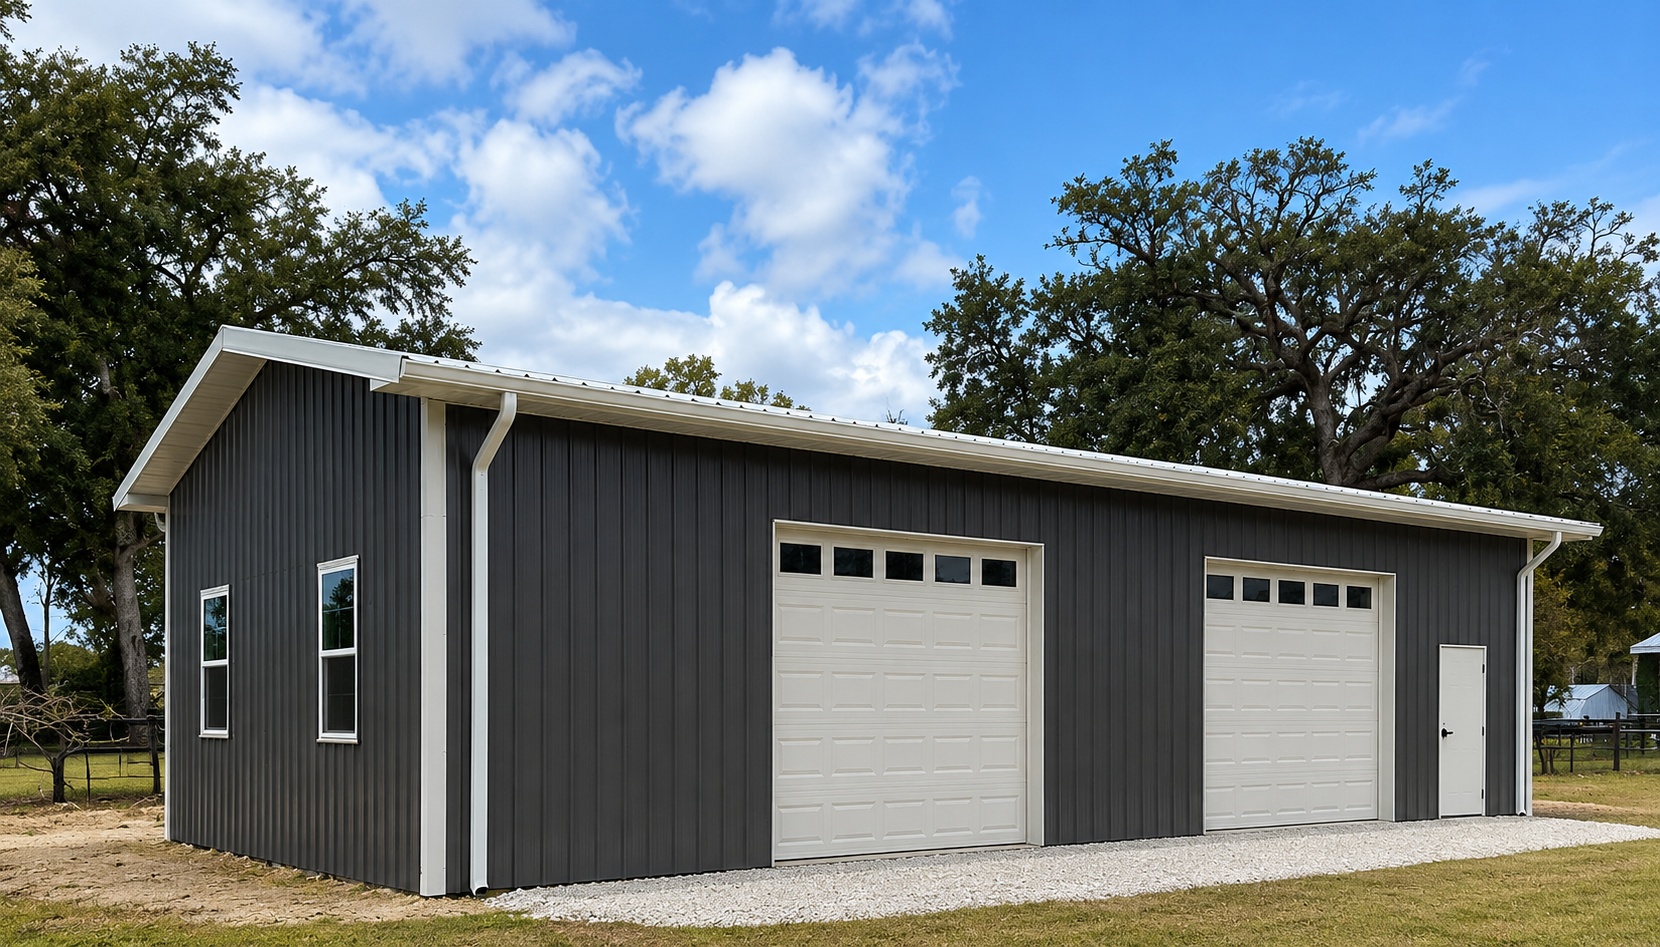
24x48 enclosed pole barn constructed for residential storage and vehicle protection, providing secure, weather-resistant space for everyday use.
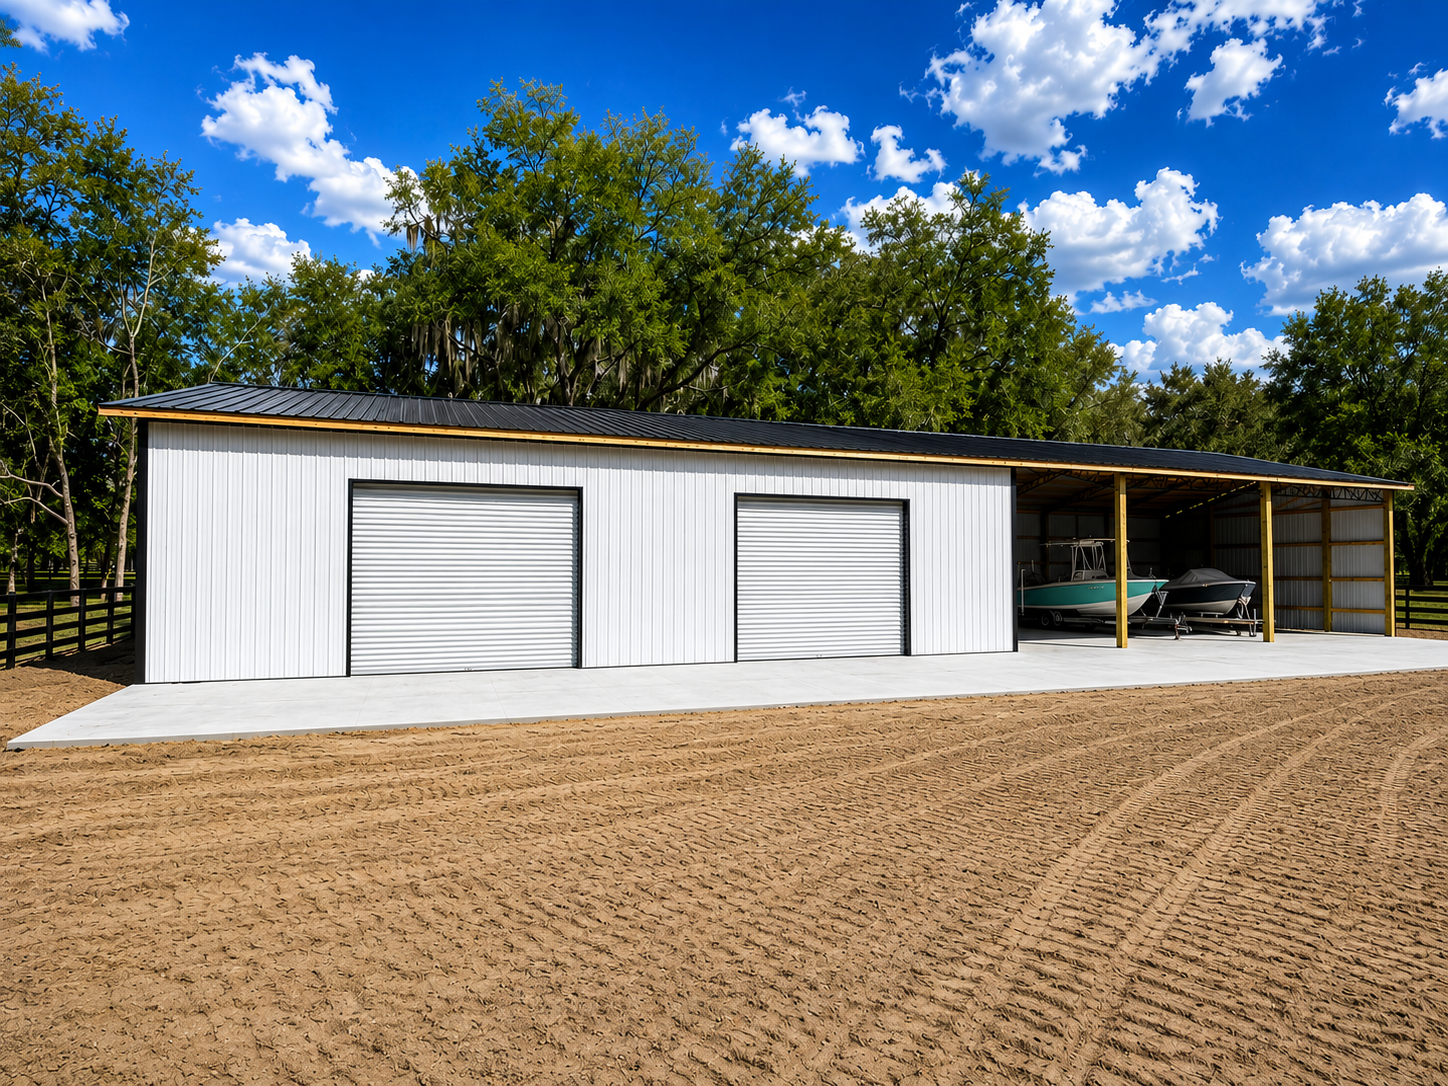
40' x 120' residential post-frame building featuring a 40' x 60' enclosed section and covered storage area. Designed to provide versatile space for vehicles, boats, equipment, and workshop use while protecting valuable assets from the elements.
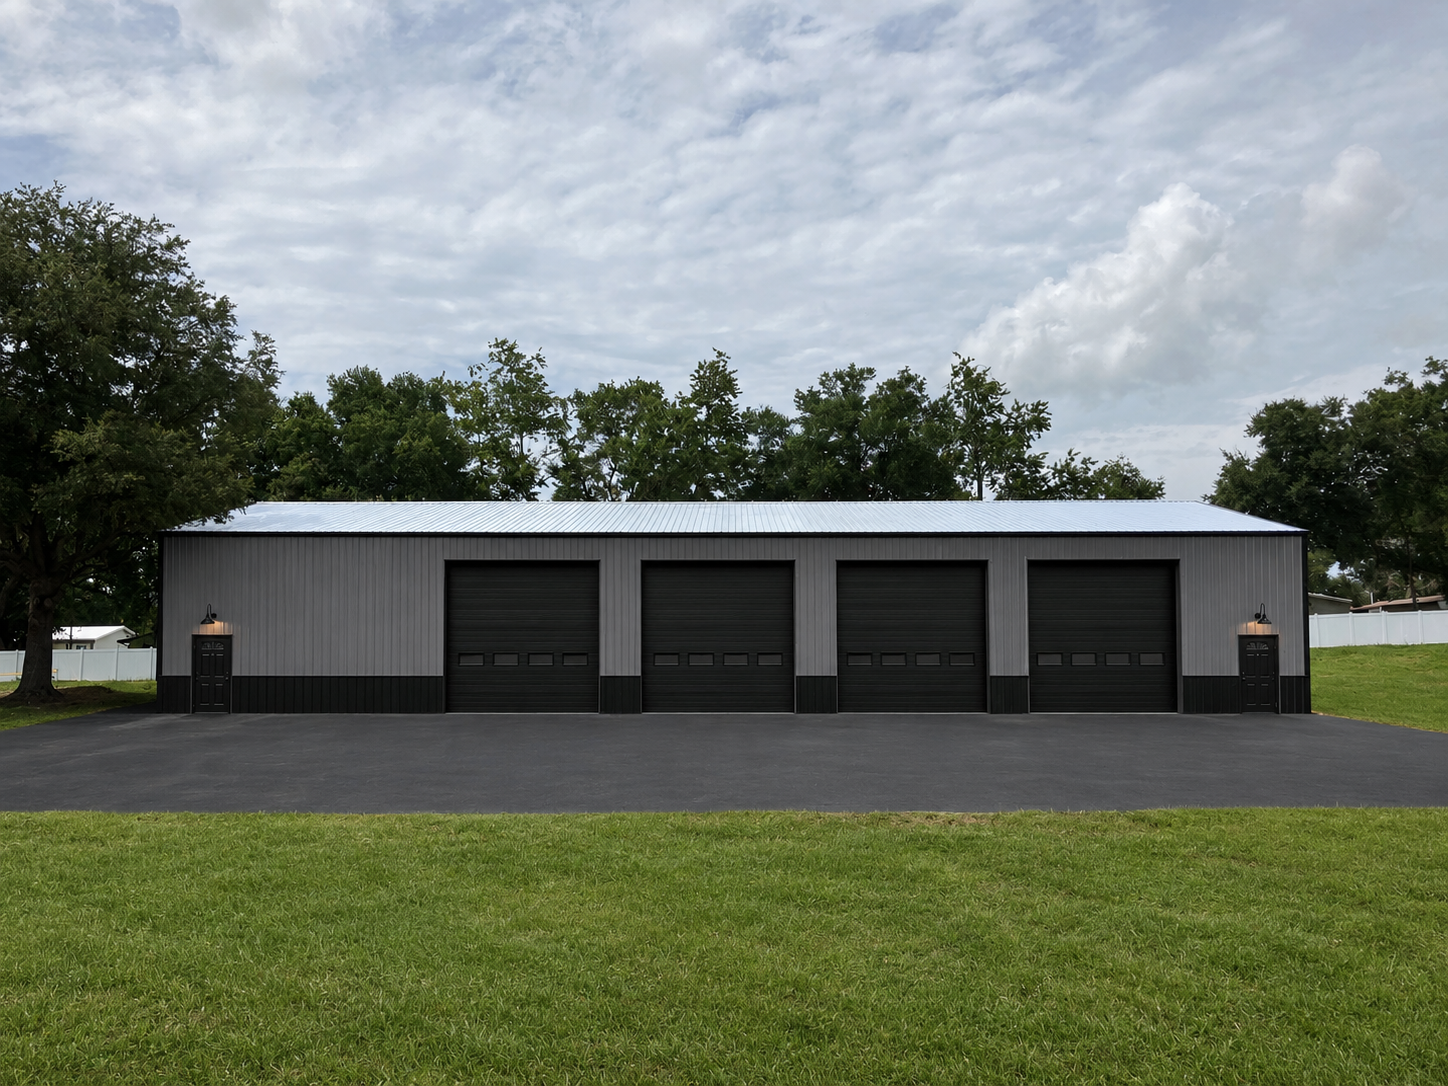
Built in Central Florida, this 50' x 120' x 16' custom post-frame building was designed for a homeowner who needed room for his biggest toys. Featuring four 20-foot header openings for oversized doors, the structure provides expansive space for vehicle storage, maintenance, and recreation, all under one roof.
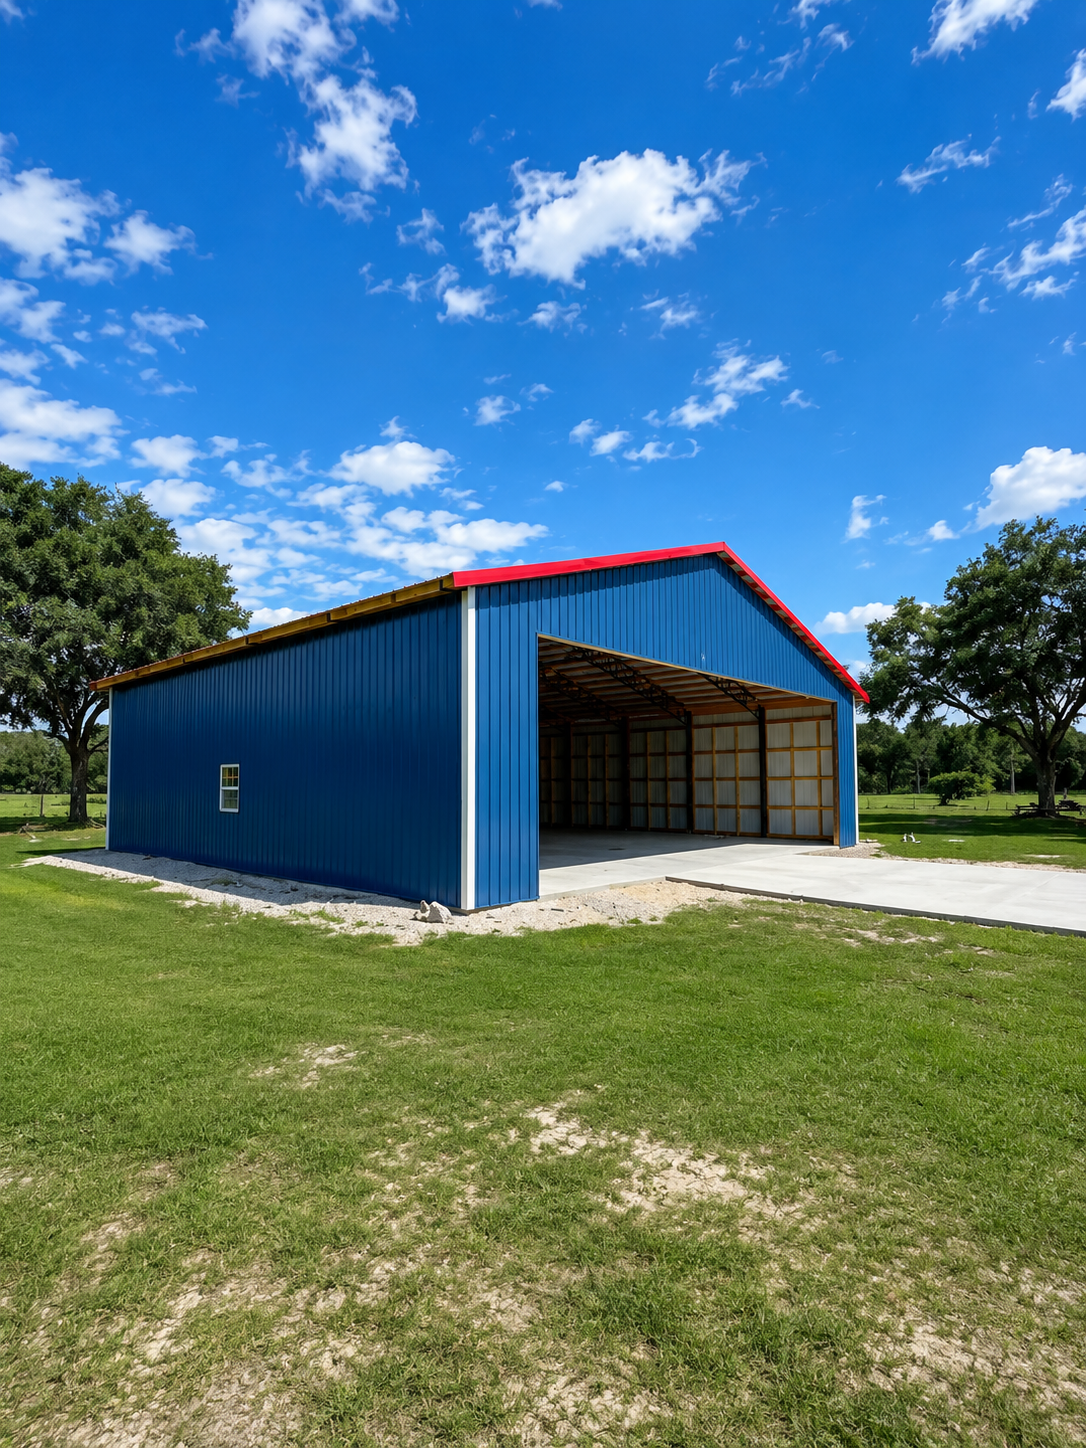
50' x 50' Aircraft Hangar – North Central Florida
This custom 50' x 50' post-frame aircraft hangar was constructed on a 200-acre ranch in North Central Florida. Designed to accommodate aircraft storage and ranch operations, the building provides the durability, clear-span interior space, and accessibility required for aviation use.
At the time this photo was taken, the hangar door, gutters, and downspouts were scheduled to be installed by another contractor. This project is one of several buildings we have been privileged to construct for this outstanding client, helping support the continued growth and development of their ranch property.
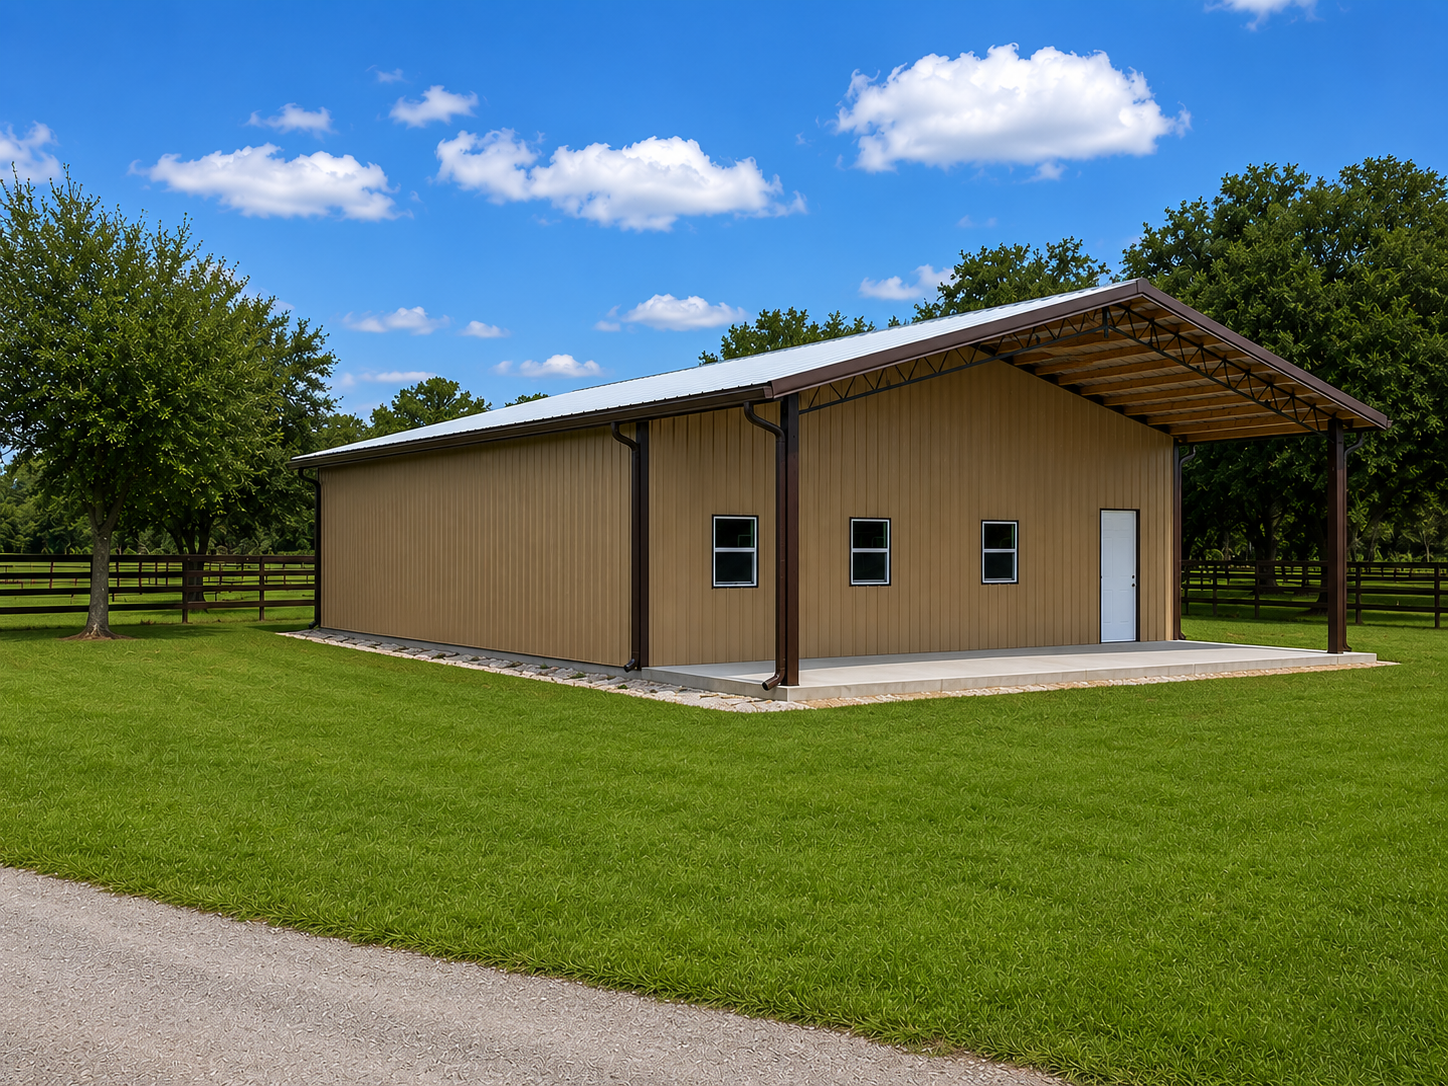
Built on a working ranch, this enclosed pole barn building was designed to provide organized storage for riding and roping horse equipment. The structure offers ample space for saddles, tack, feed, training equipment, and other essential supplies while keeping everything protected and easily accessible for daily ranch operations.
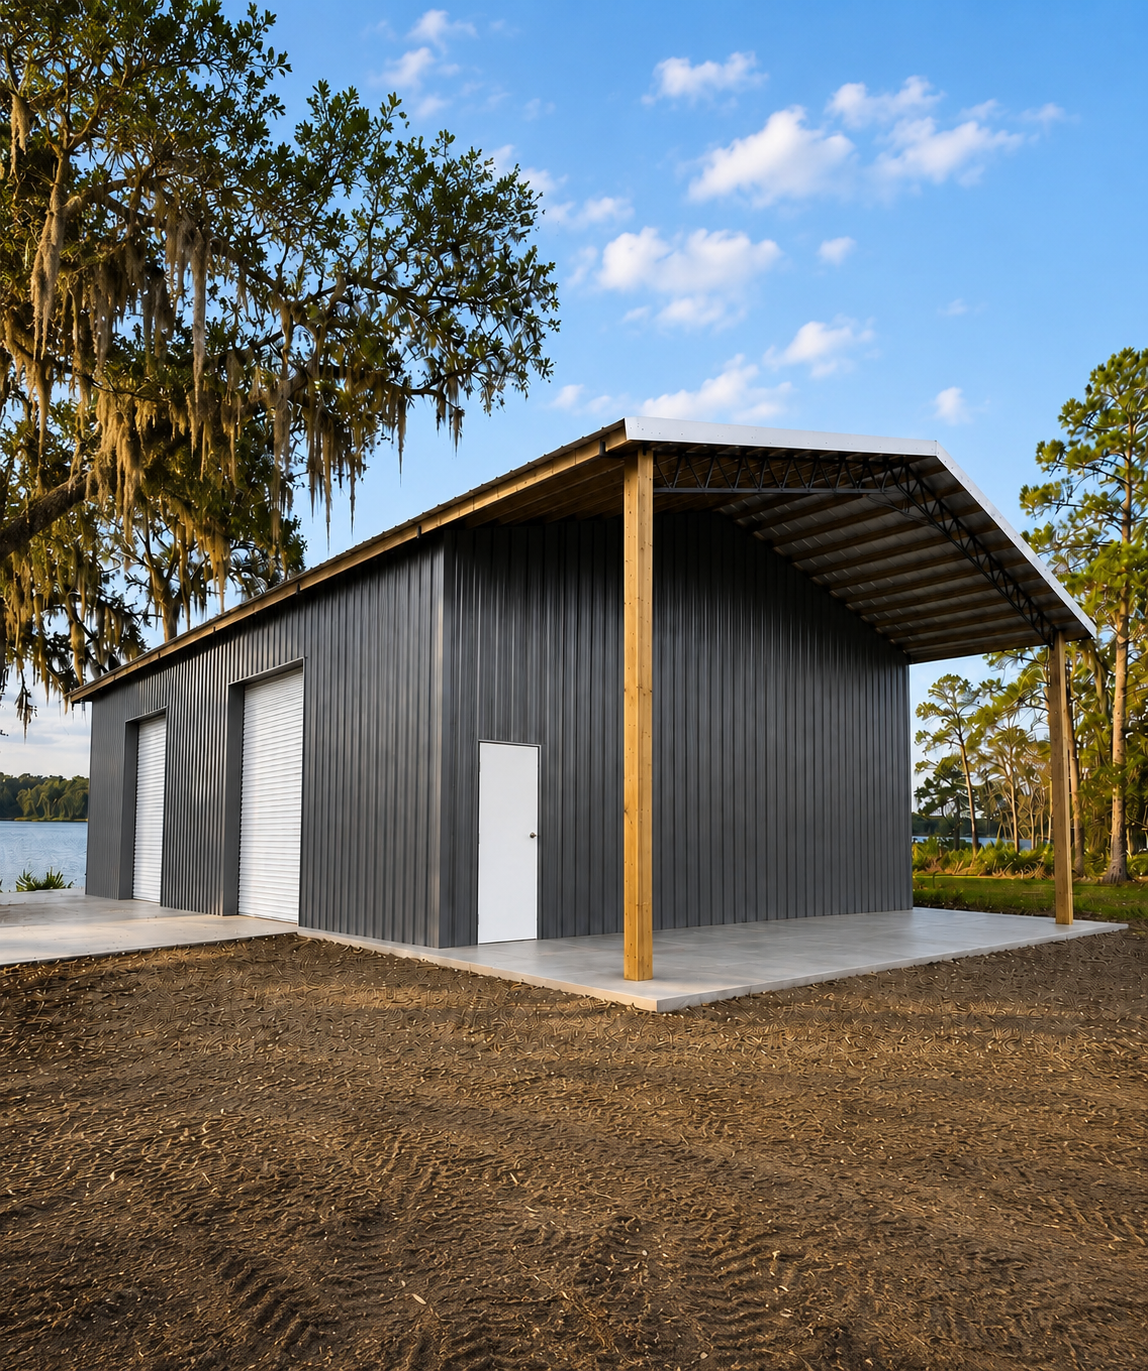
40' x 72' recreational building with a 40' x 60' enclosed section, designed for camping, boat storage, and enjoying riverfront property in South Carolina.
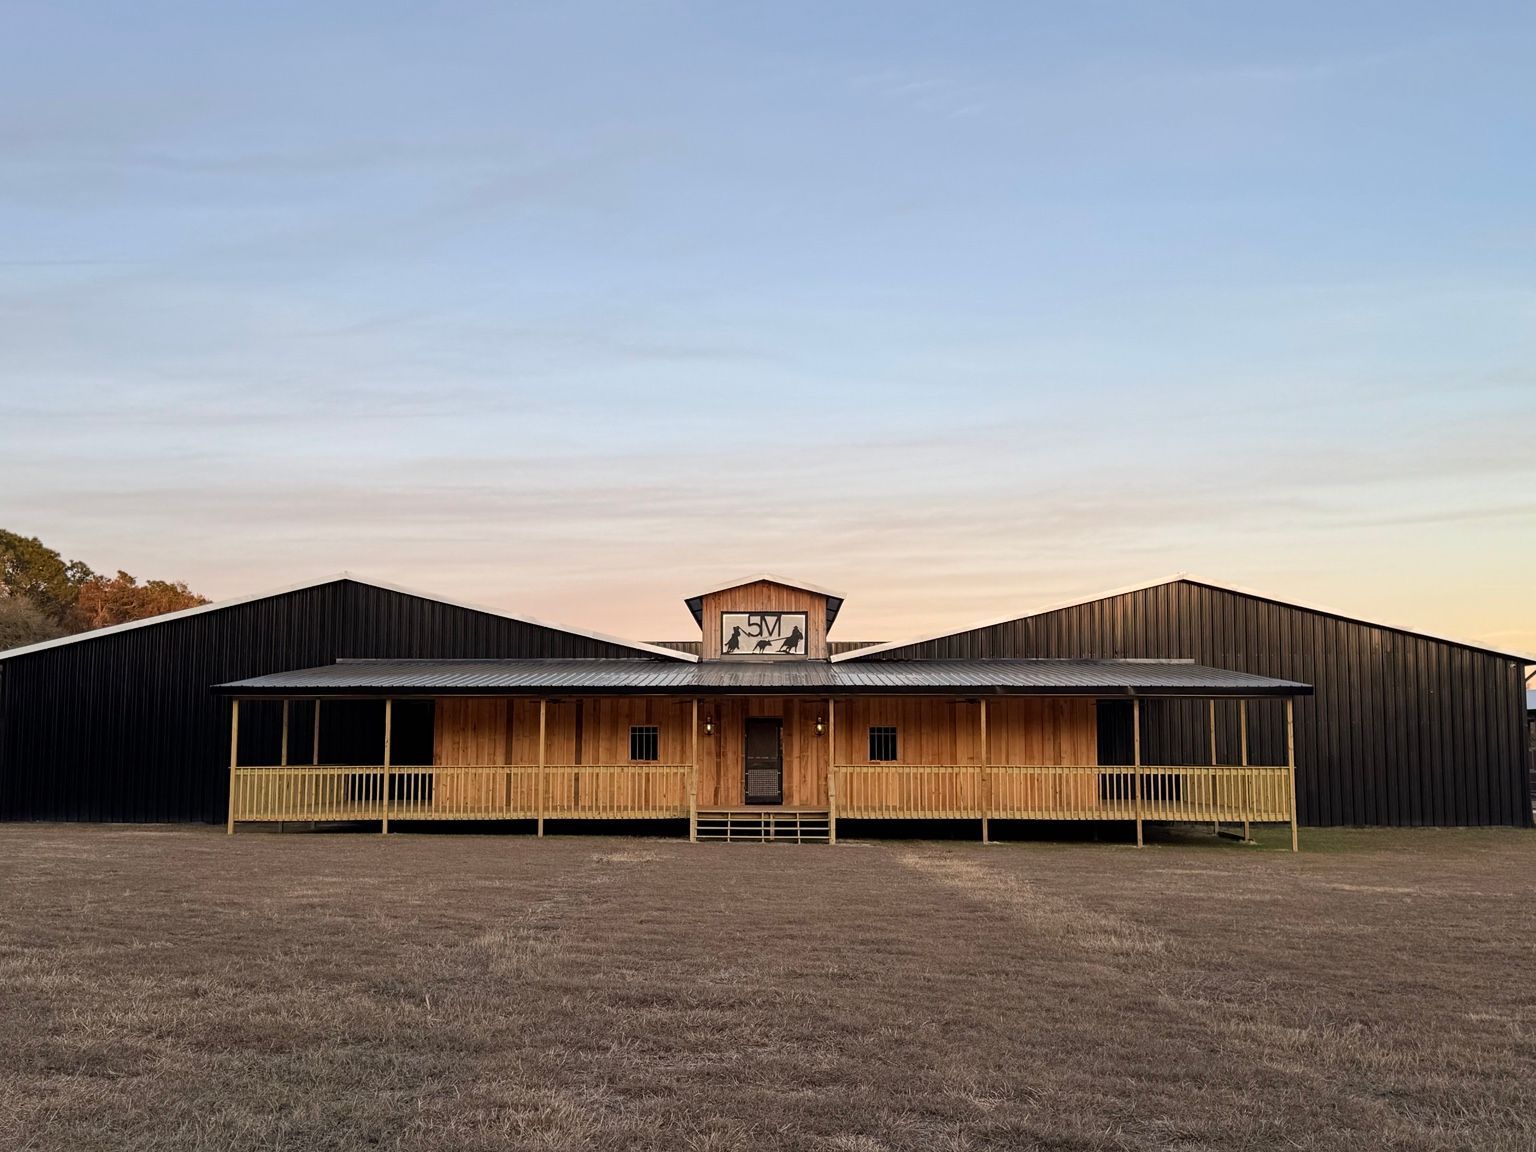
12' x 60' center barn with dual 12' x 60' lean-to's, providing versatile coverage.
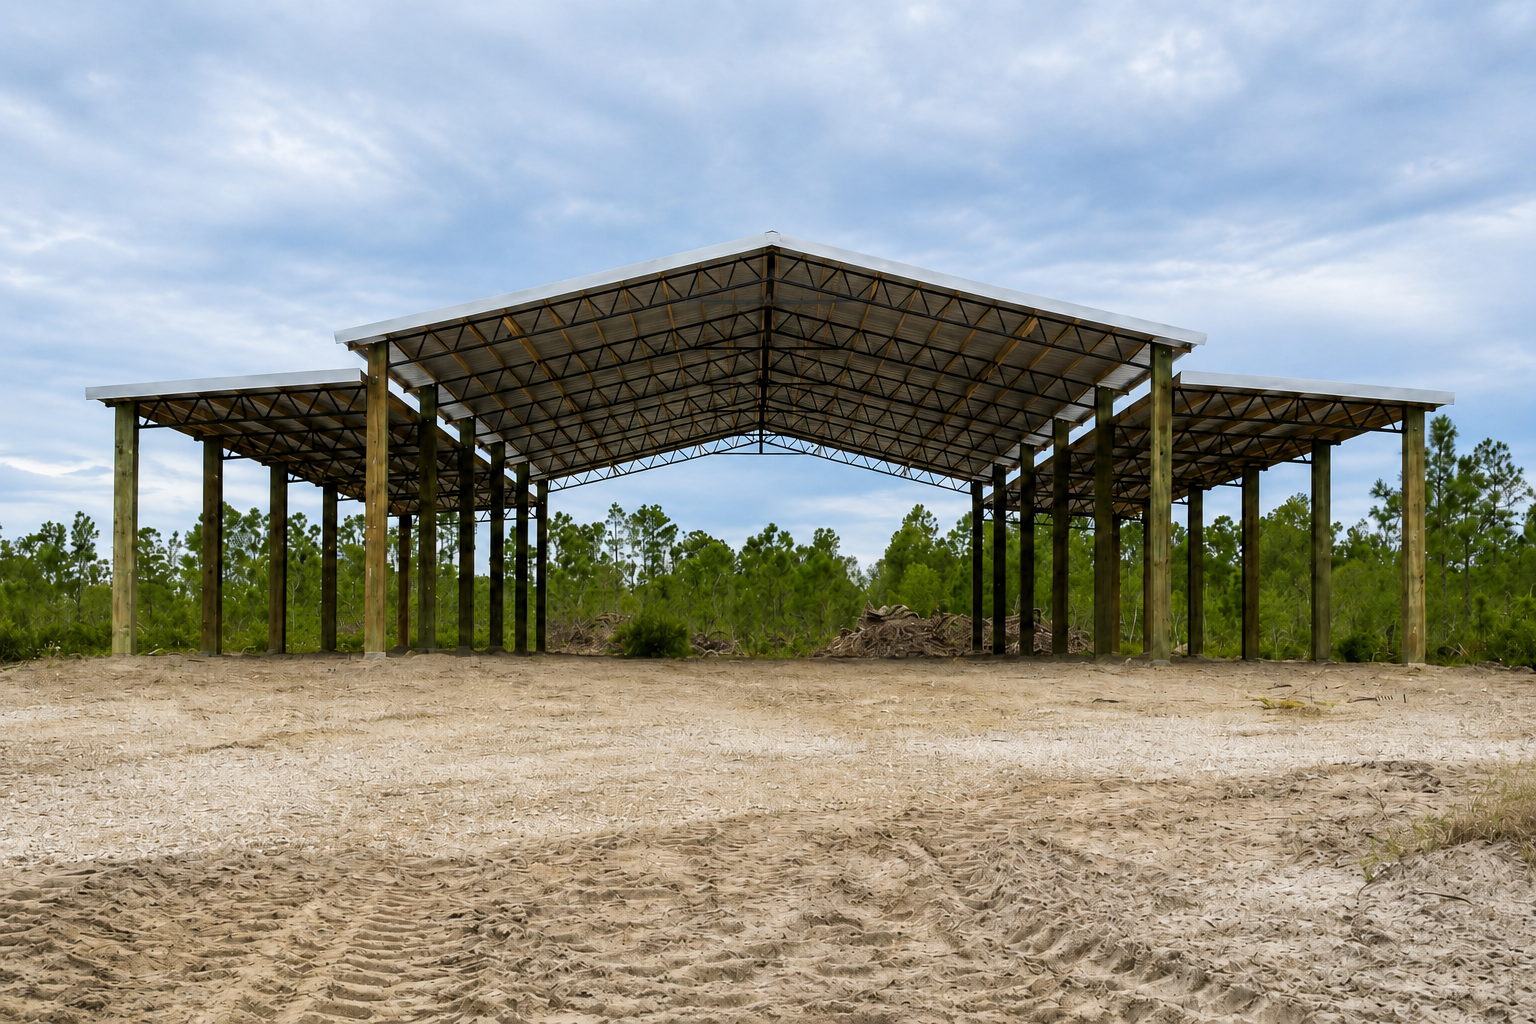
40' x 60' barn with dual 12' x 60' lean-tos, built to accommodate two fifth-wheel RVs while providing additional covered storage for vehicles, equipment, and hunting property essentials.
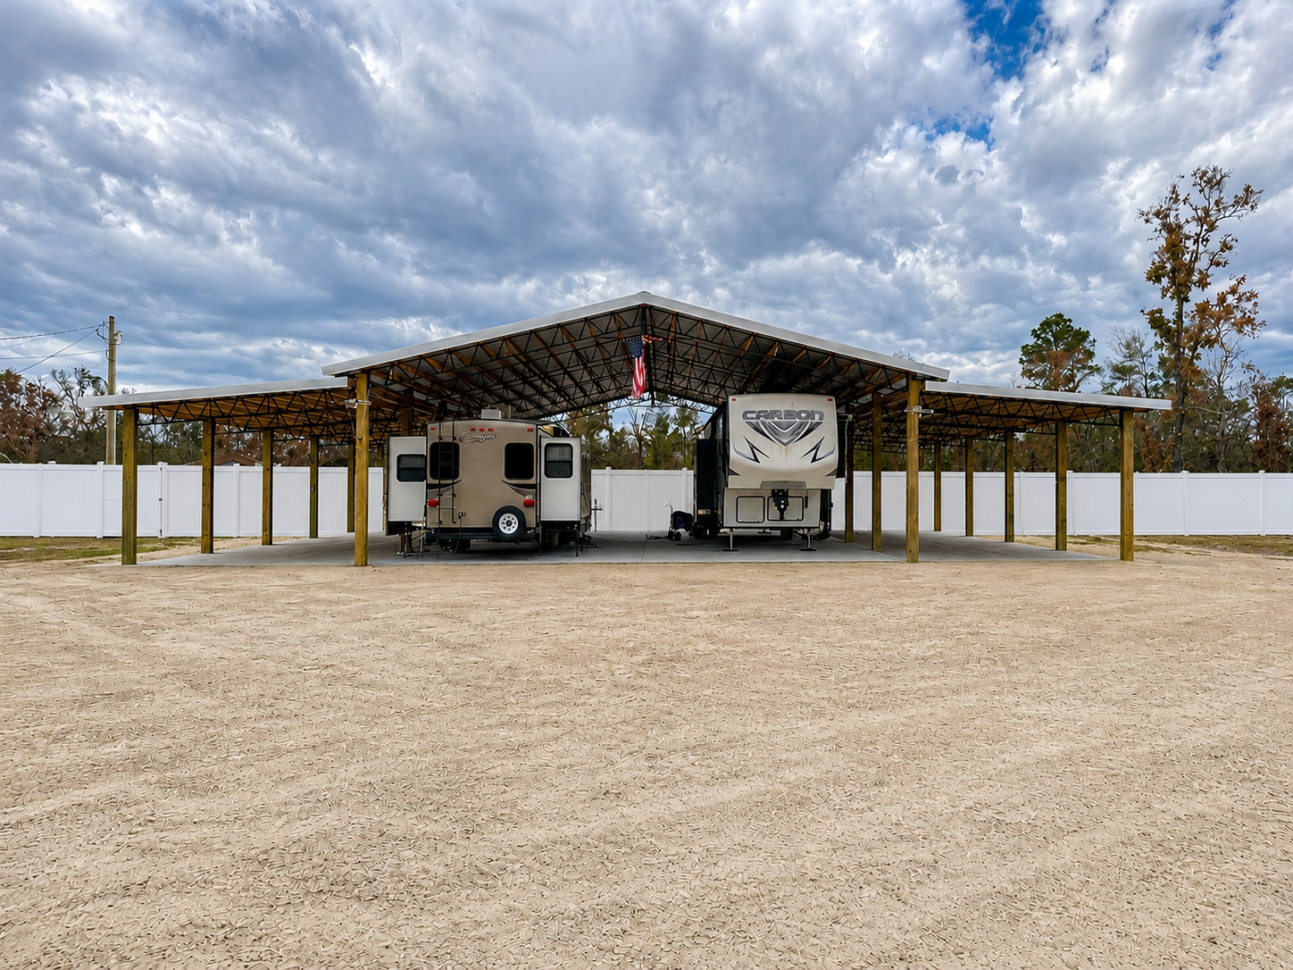
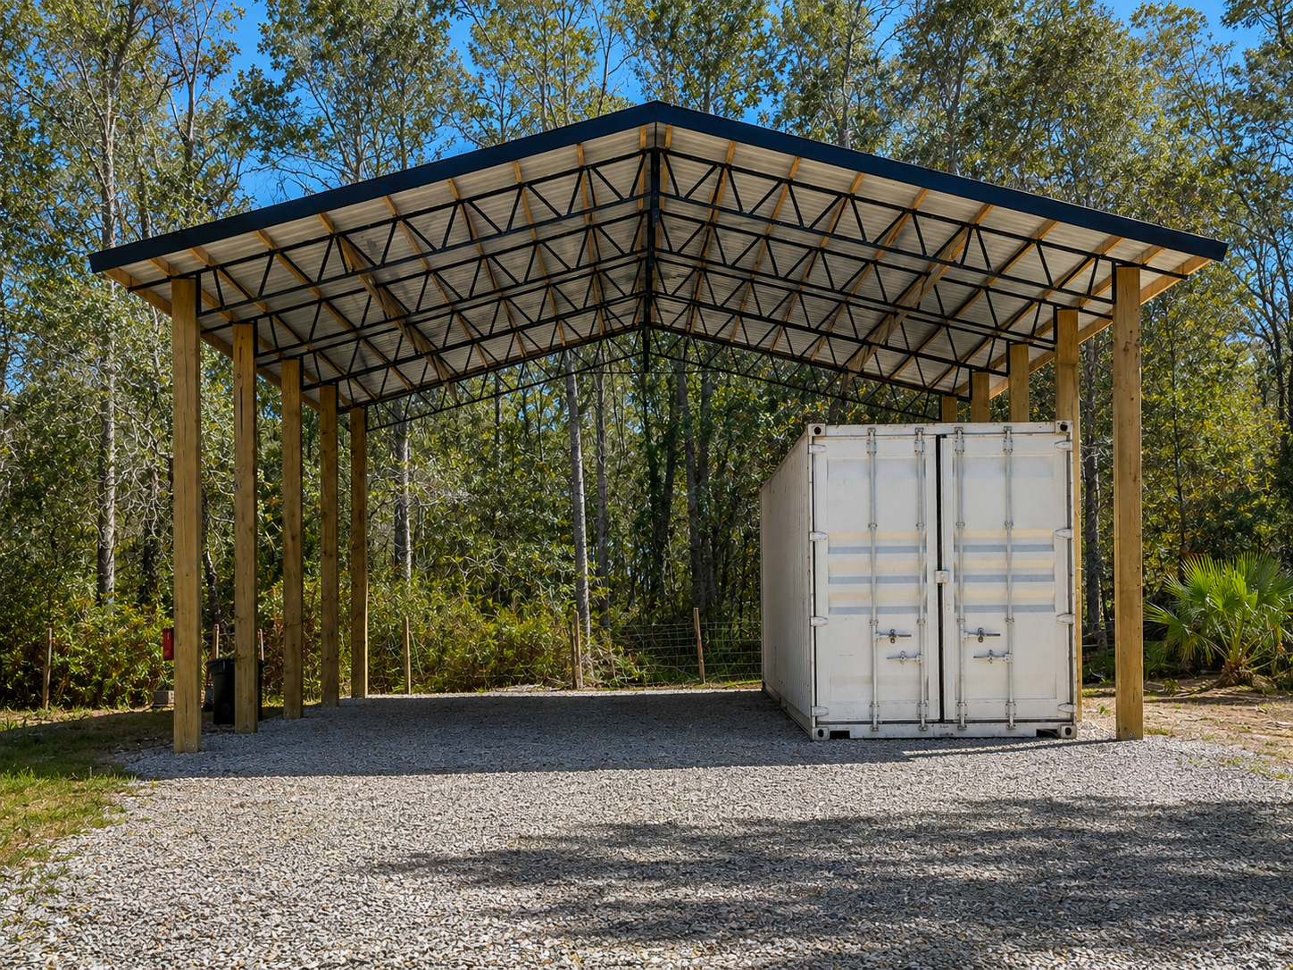
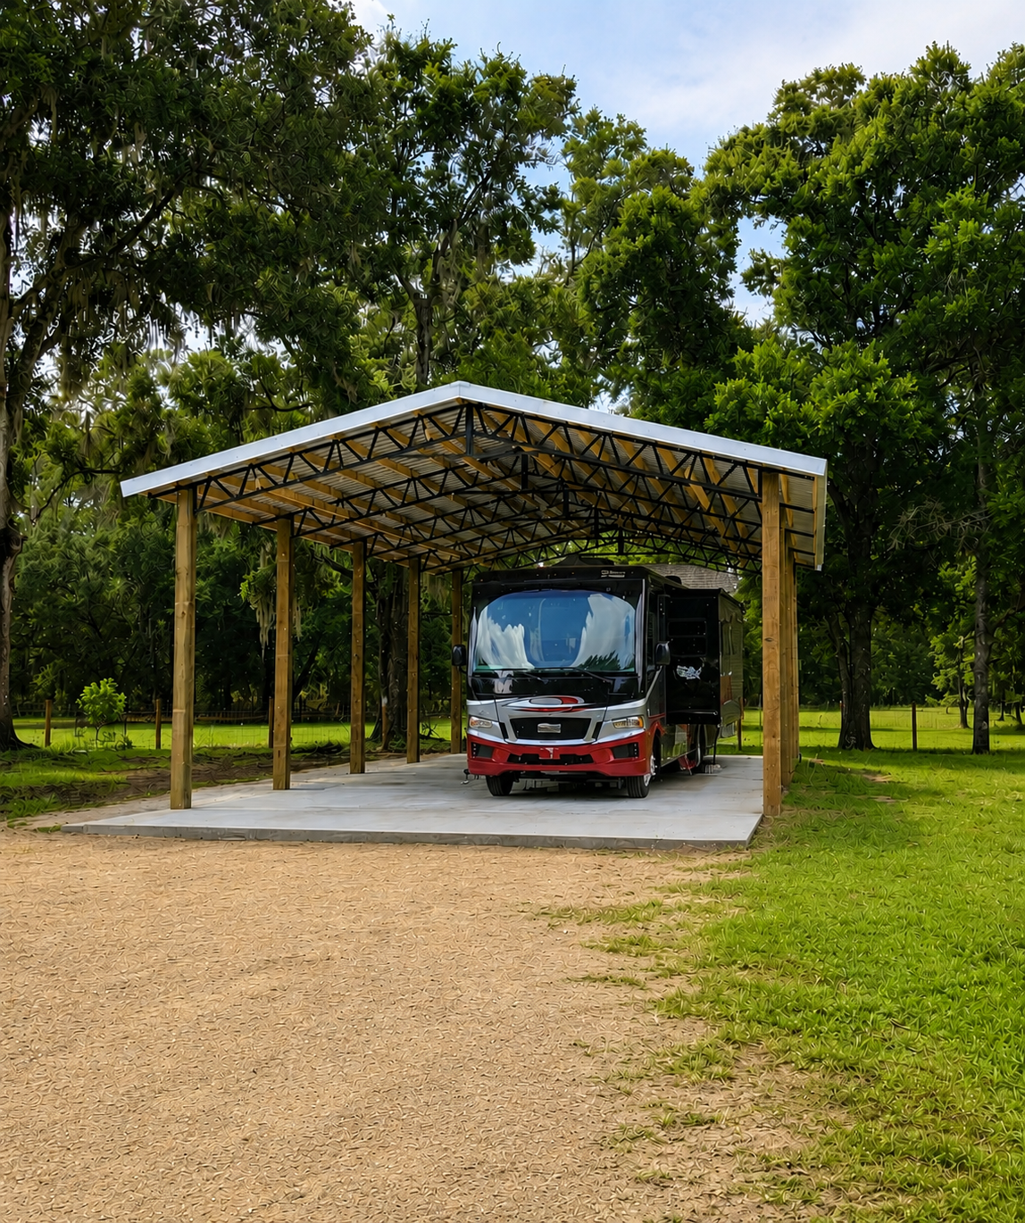
Custom-built coastal RV shelter designed to protect two fifth-wheel RVs while providing spacious covered areas for outdoor living, storage, and year-round enjoyment on the Gulf Coast.
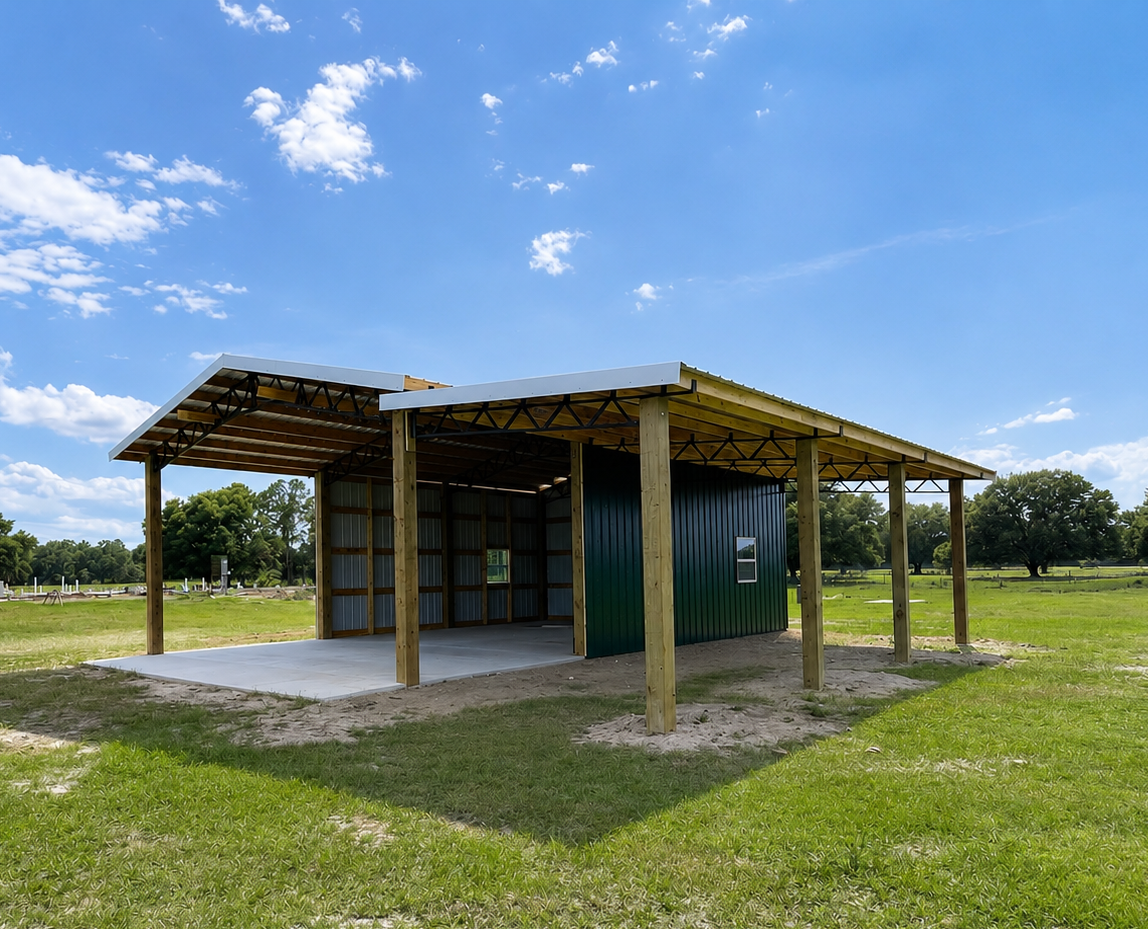
Built on a 200-acre ranch, this custom 20x30 barn with a 10x30 lean-to provides durable, covered storage for mowing equipment and ranch tools while blending seamlessly into the property's rural setting.
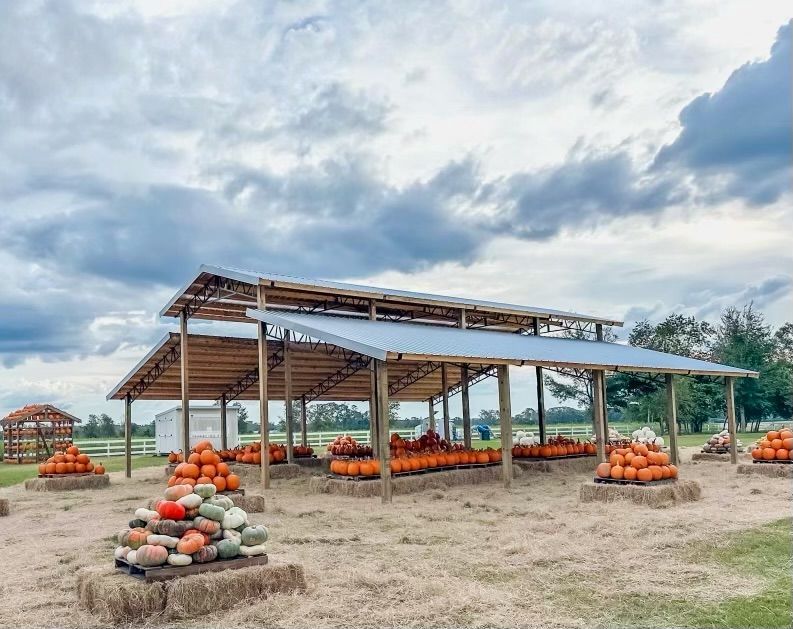
Built just in time for Branford Farm Stand's Fall Festival, this custom 14x48 barn with dual 14x48 lean-tos provides versatile covered space for equipment, displays, and customer activities while adding a rustic centerpiece to the property.
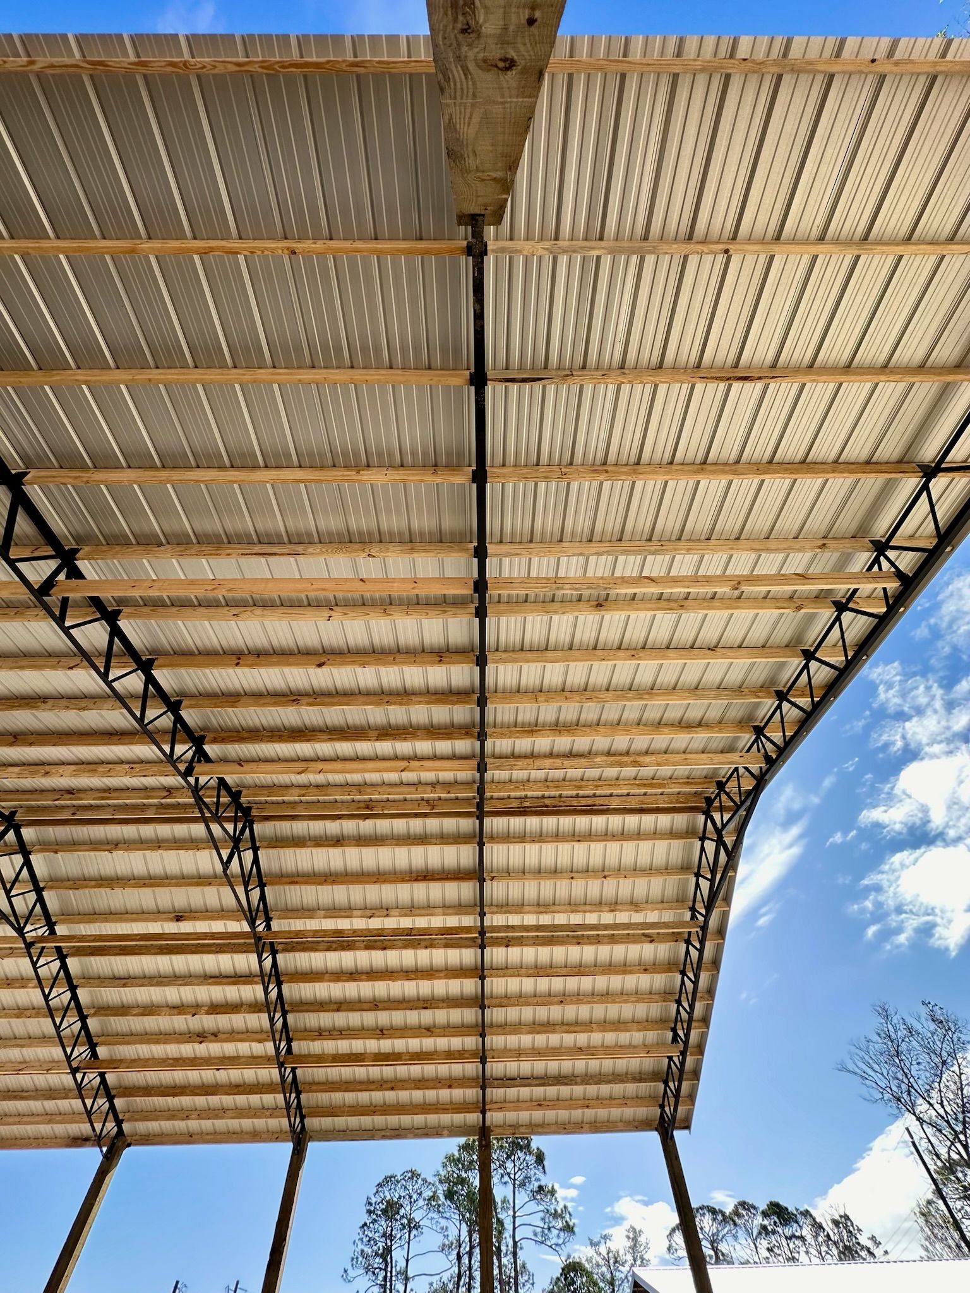
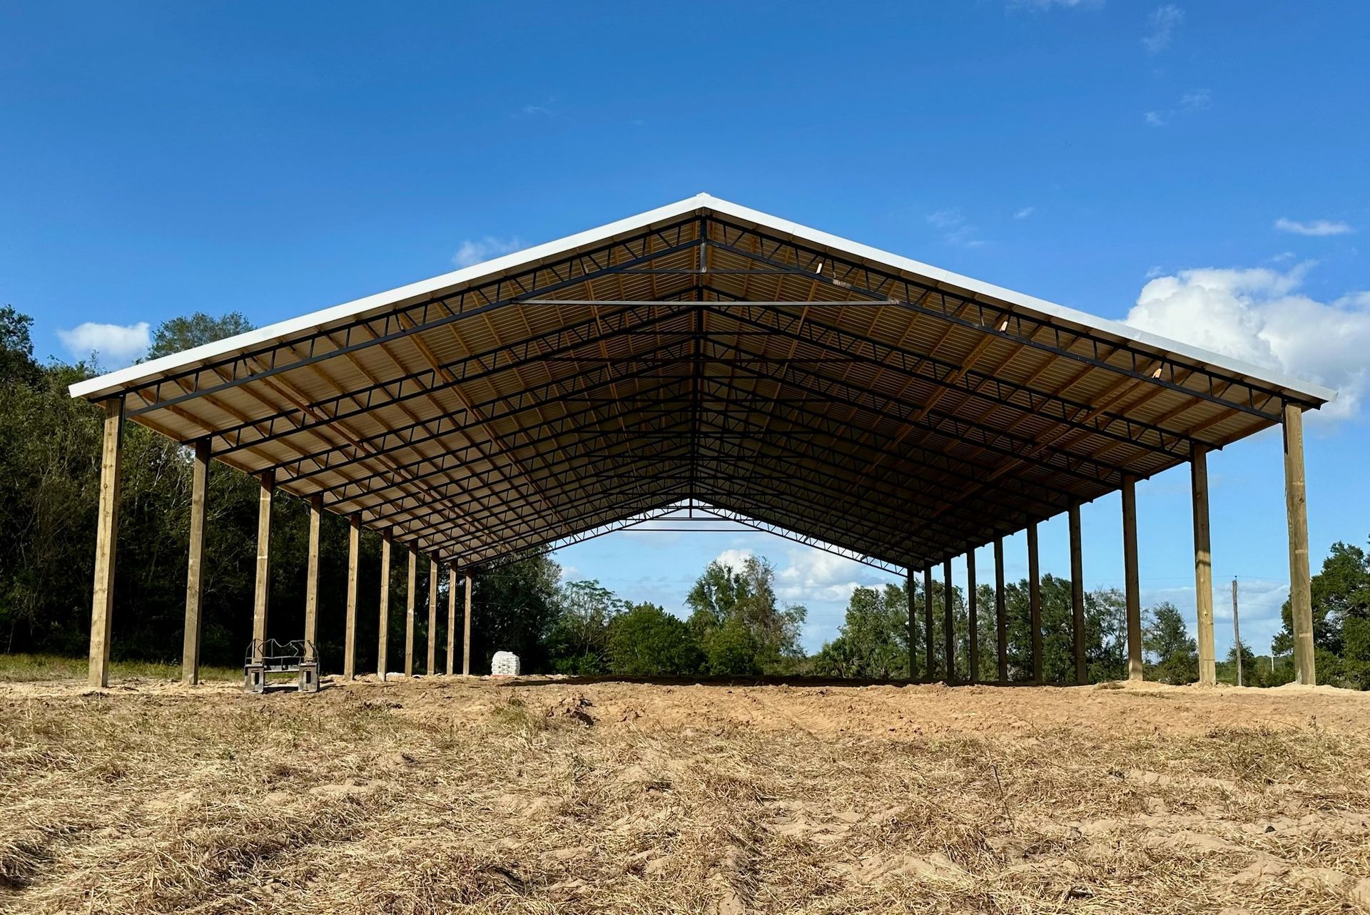
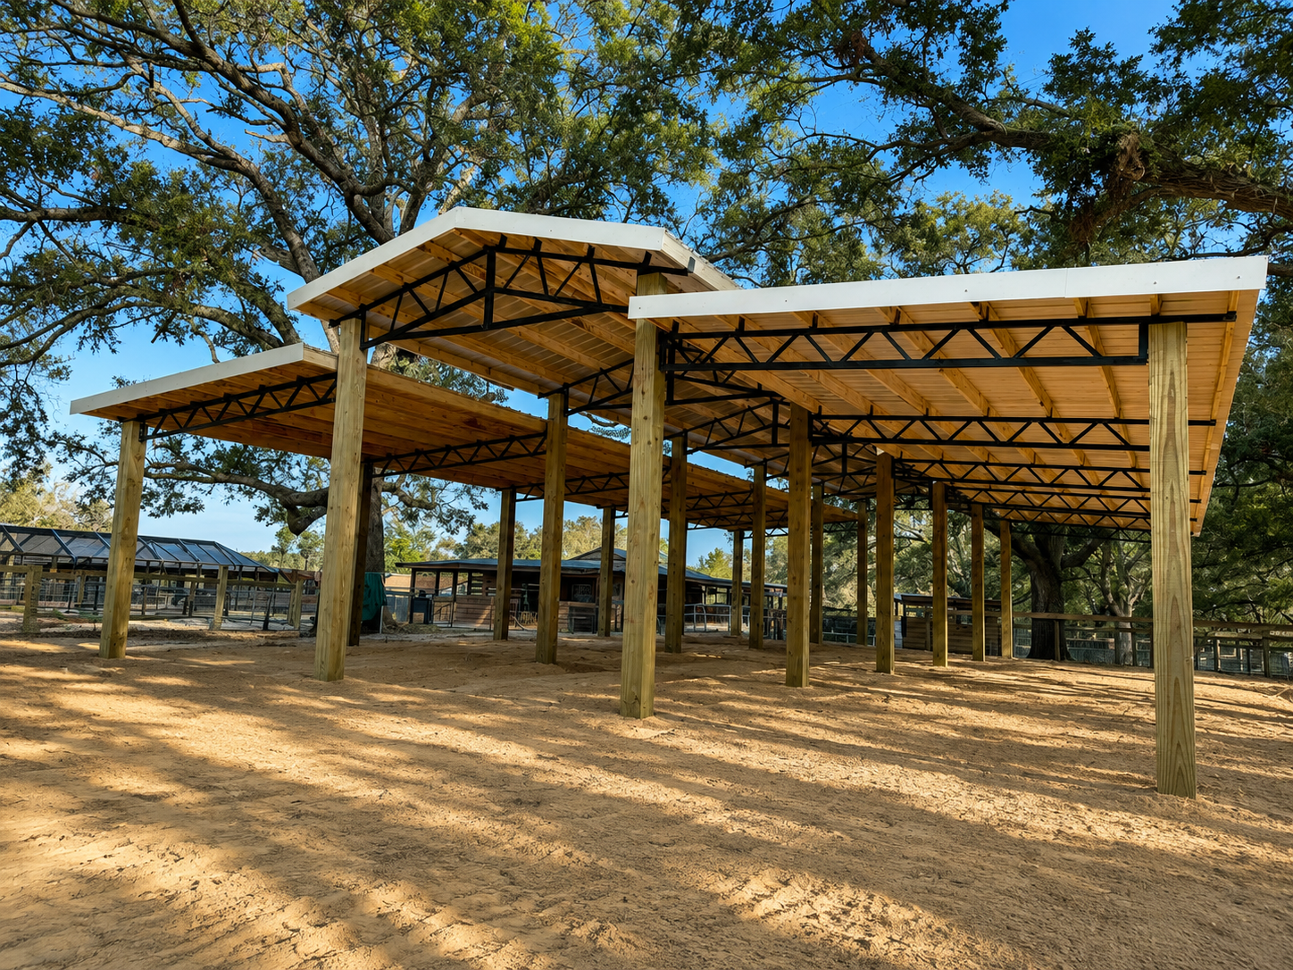
A look underneath one of our pole barn structures, showcasing premium steel trusses, yellow pine, and precision-installed metal roofing.
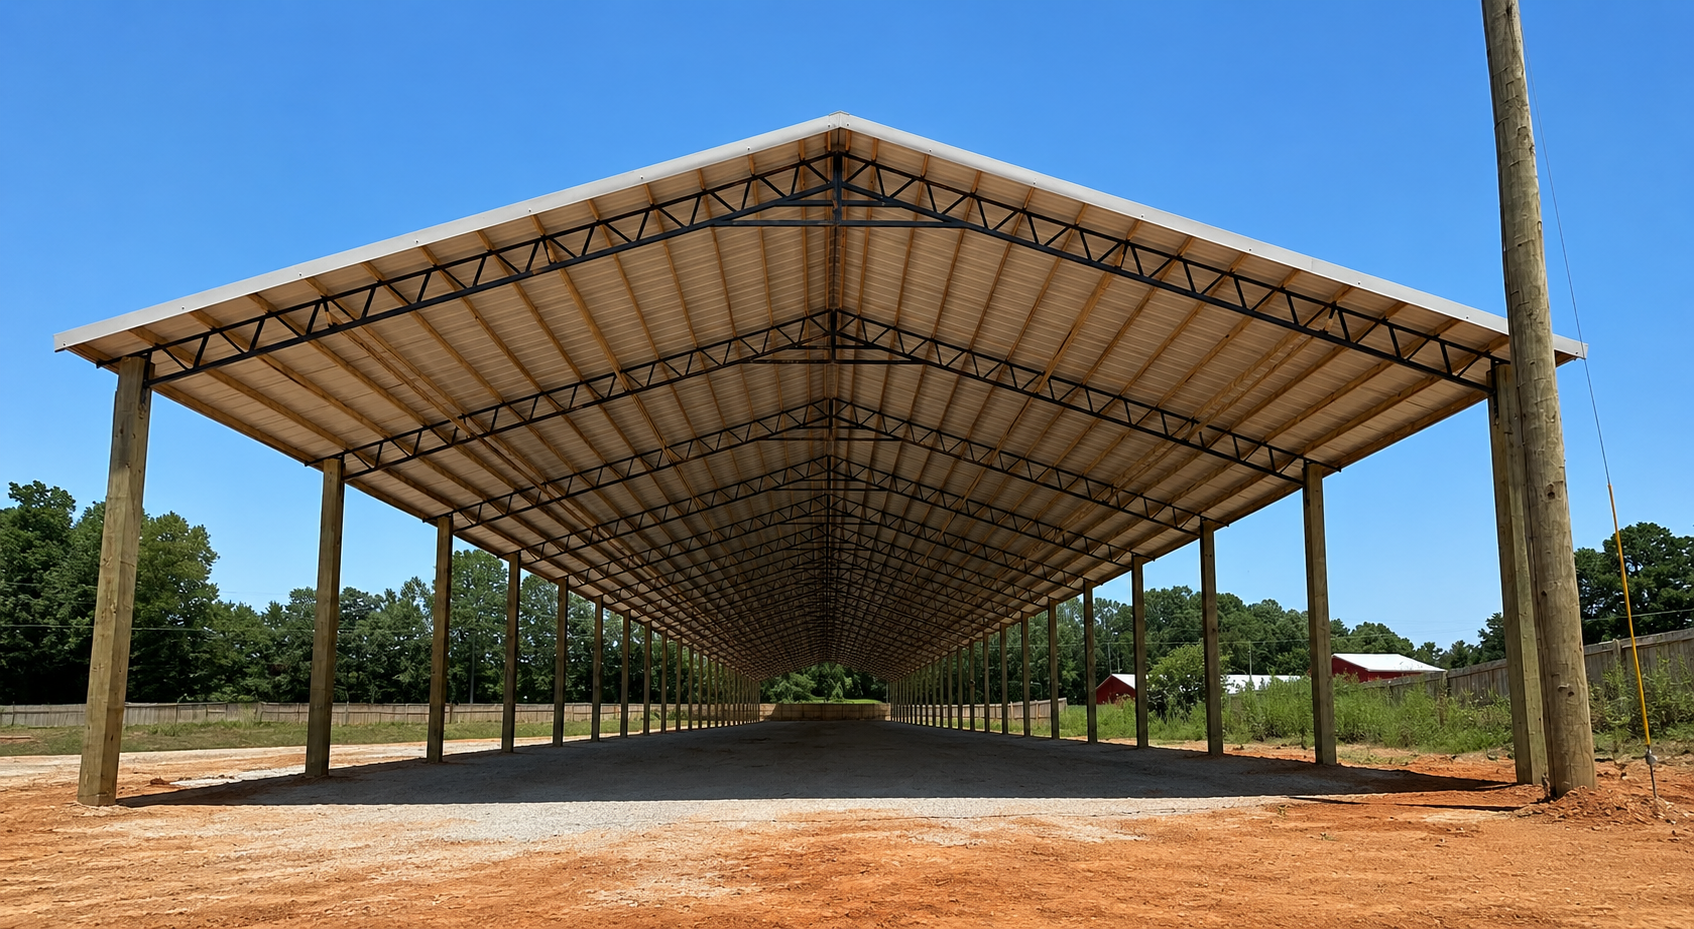
This massive clear-span structure was built to provide maximum covered storage and operational space. Featuring engineered steel trusses, treated posts, and a durable metal roof system, this building delivers the strength, clearance, and versatility needed for commercial, agricultural, and industrial applications.
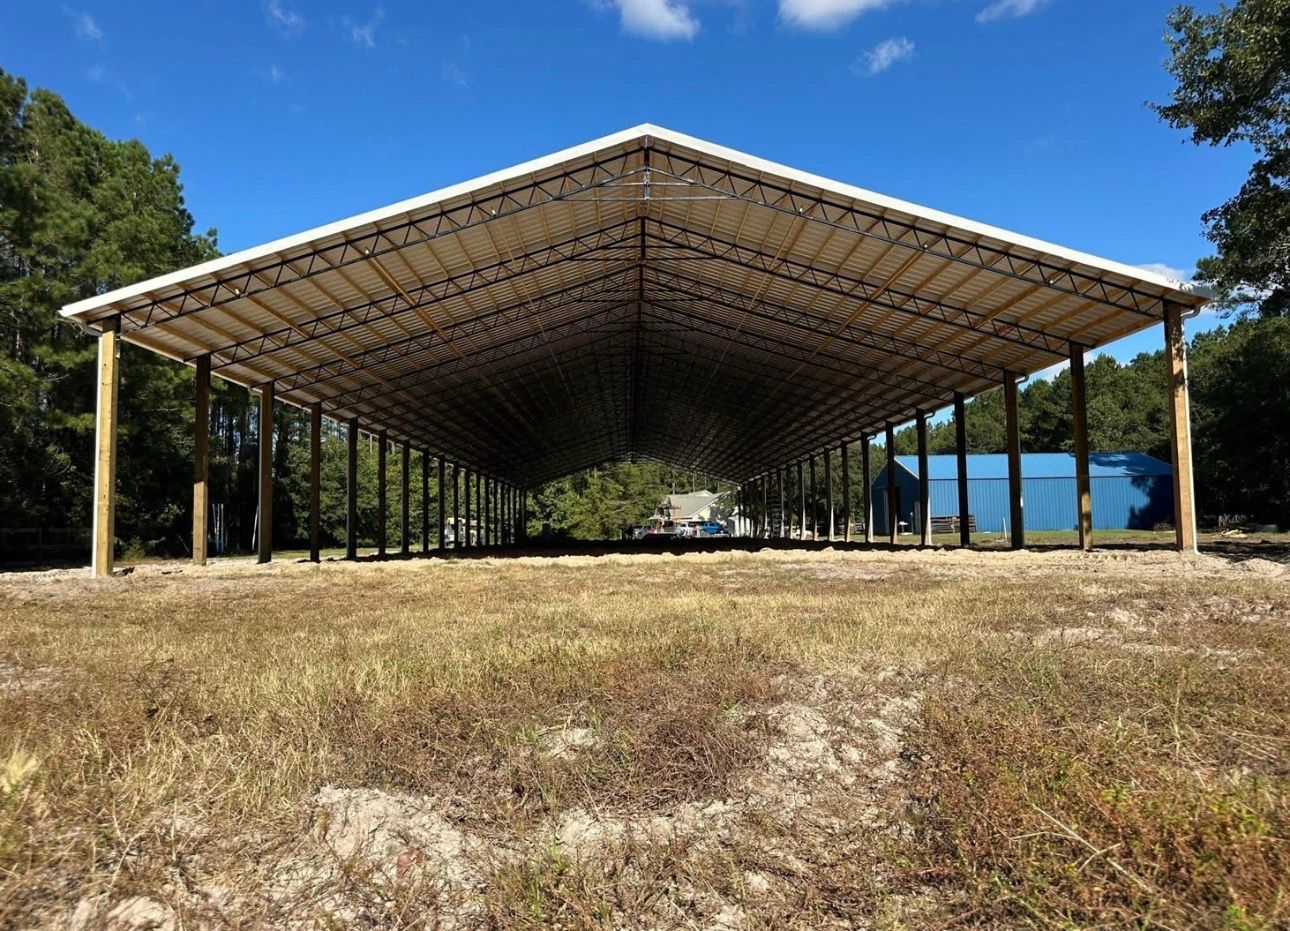
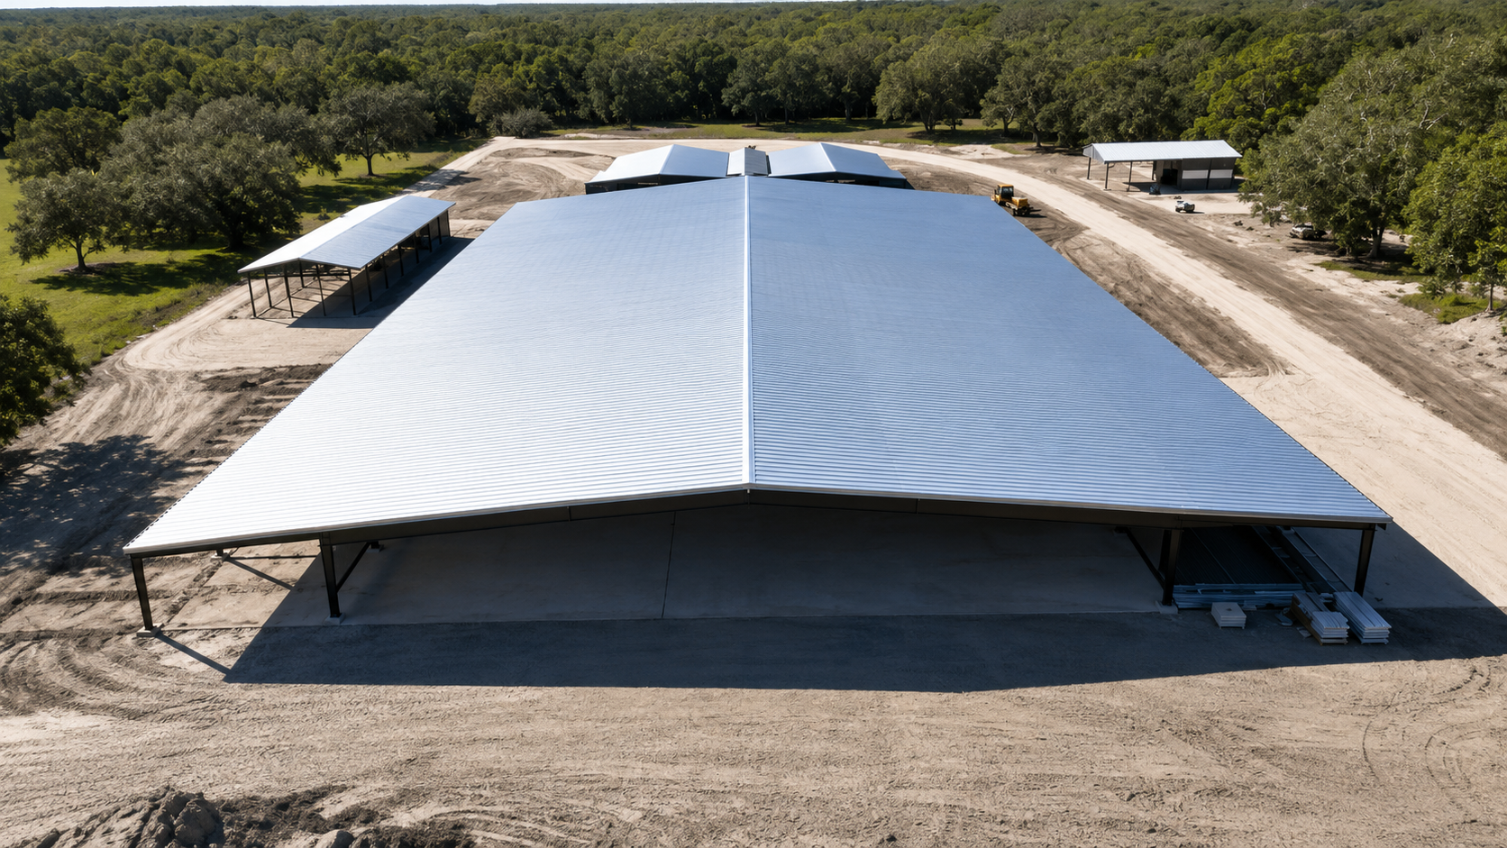
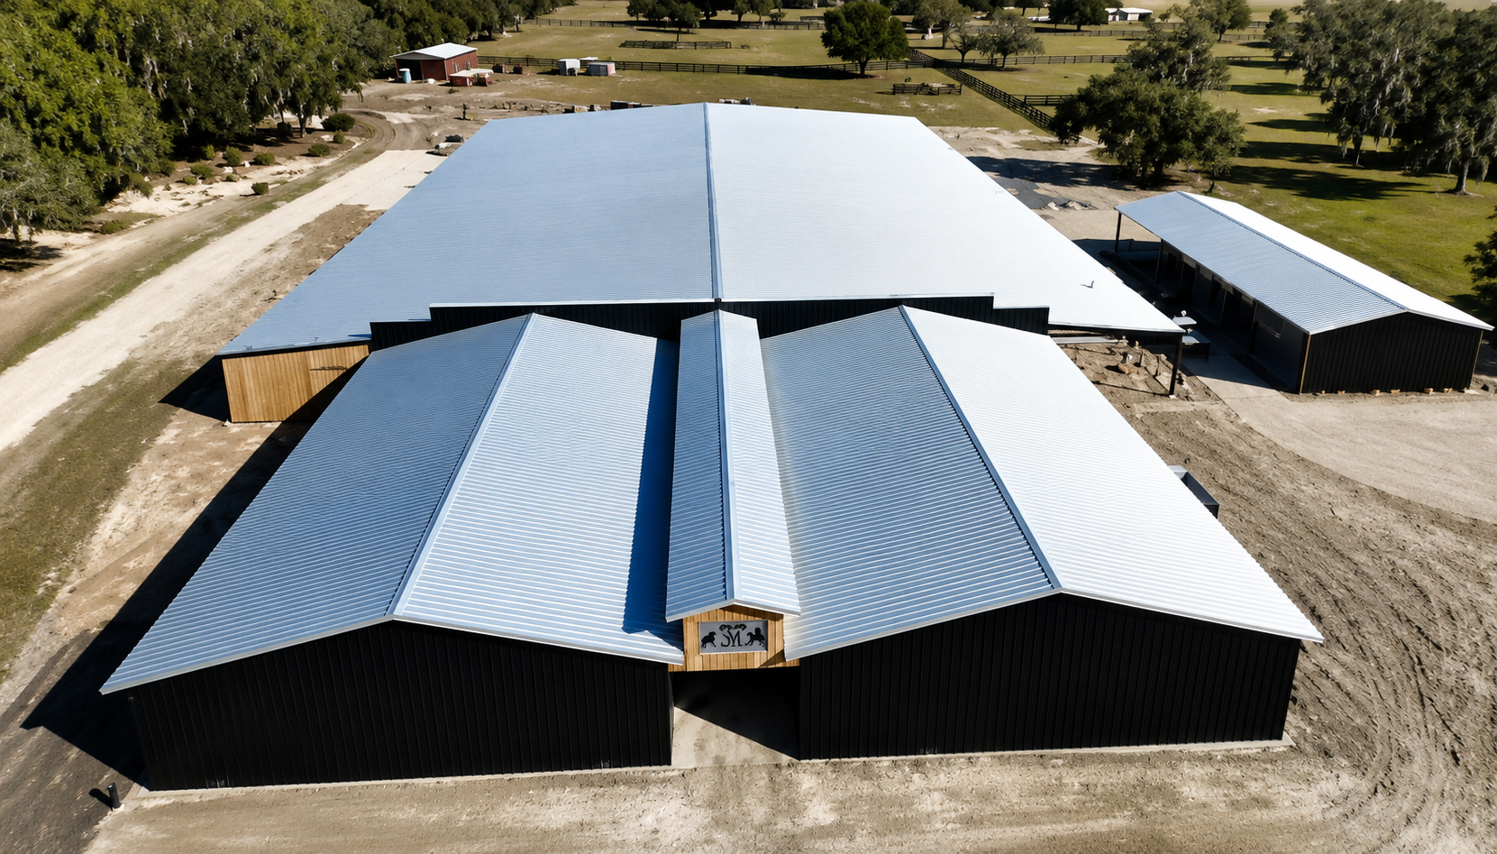
This impressive 65' x 216' clear-span structure was built in Northeast Georgia to serve as a dedicated horse training facility, providing ample covered space for year-round riding and training.